

Views - Primary on Main
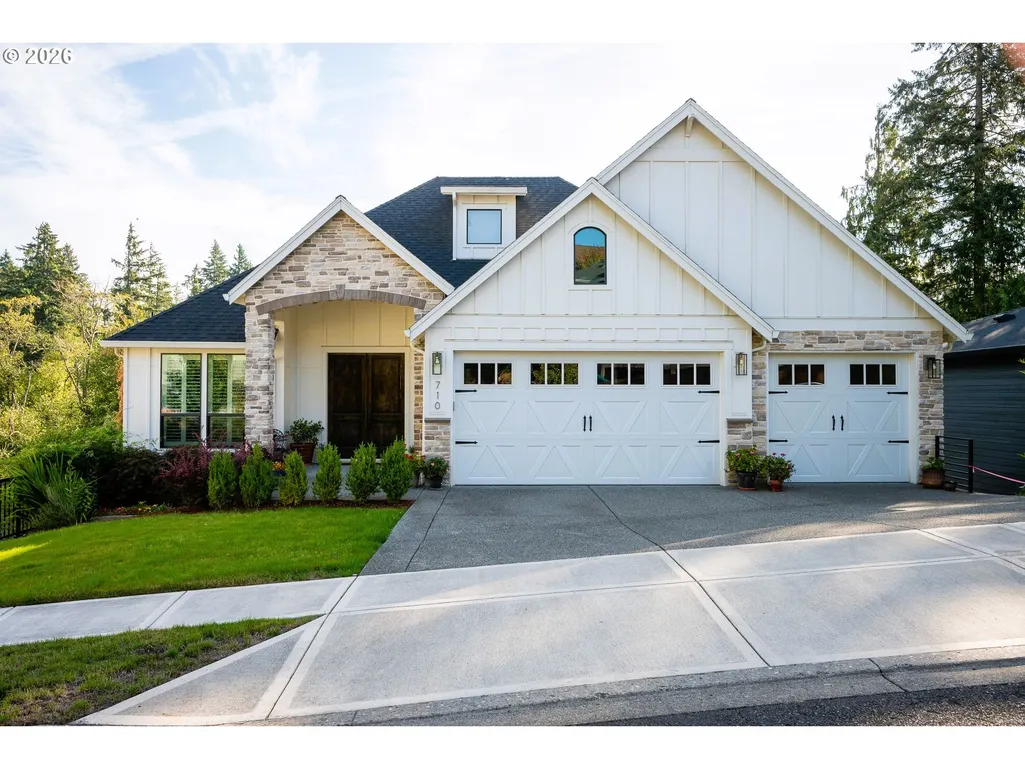
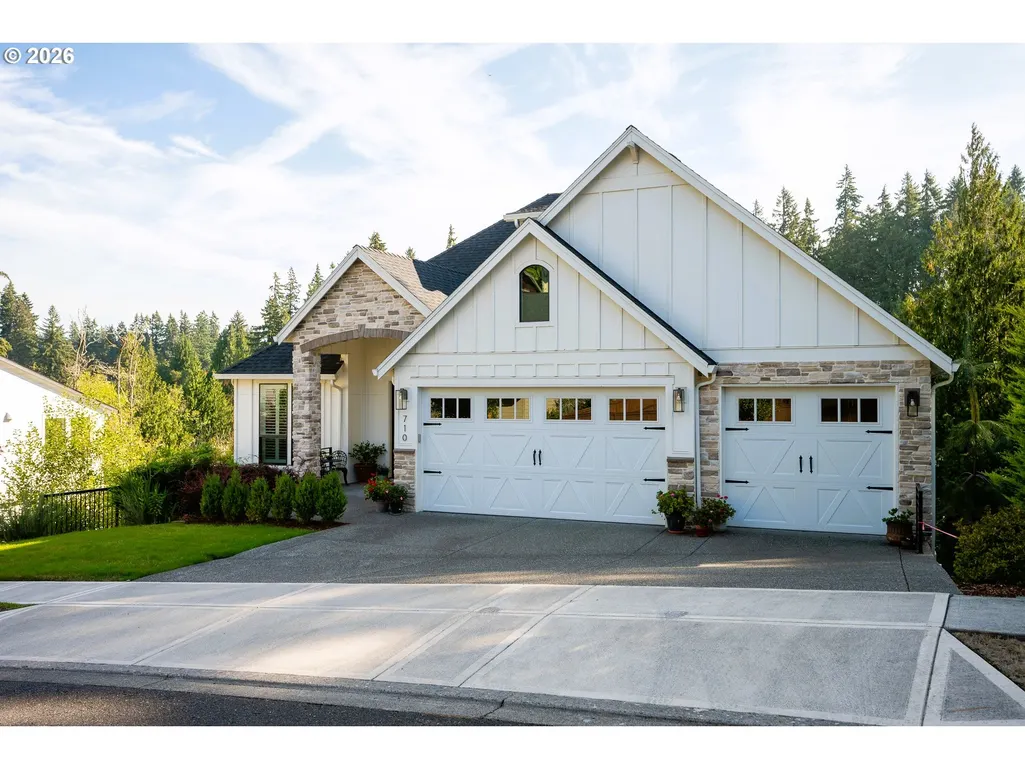
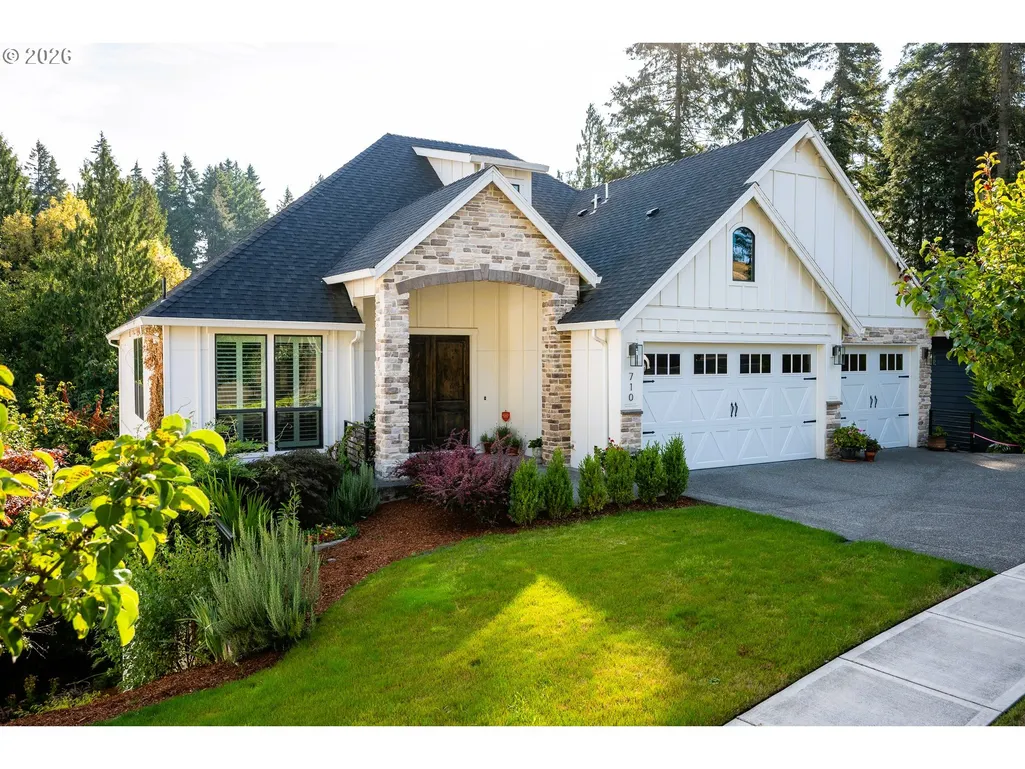
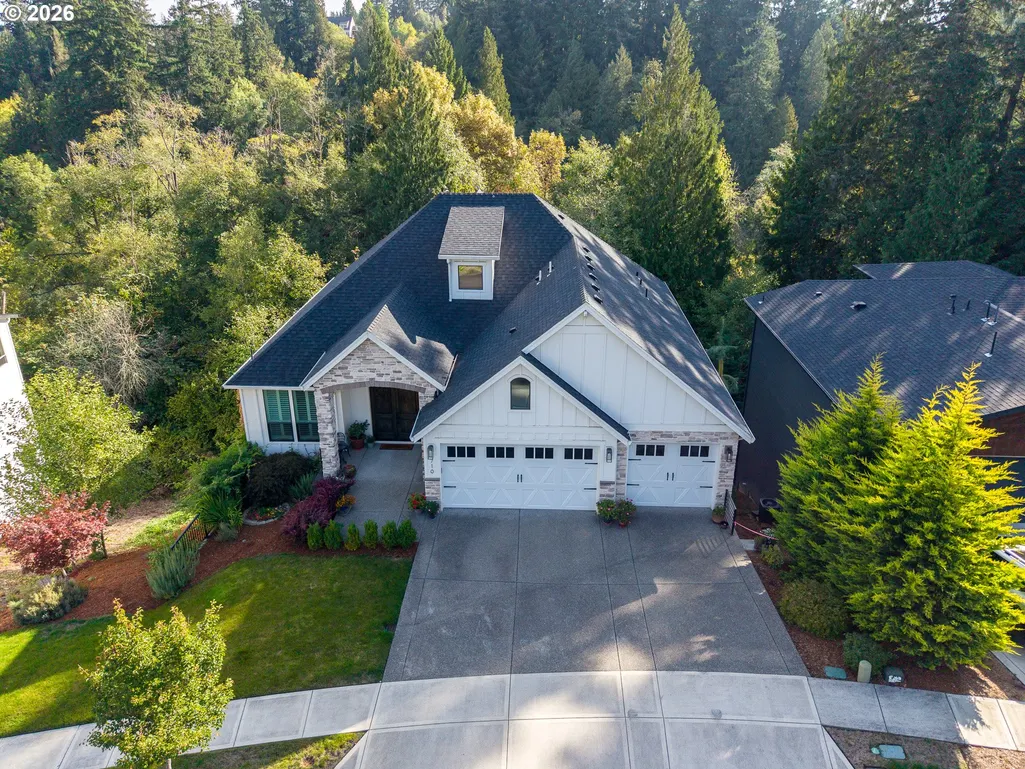
Address
710 S 19th Pl, Ridgefield, WA
Price
$ 959,900
Property Attributes
- MLS#745253641
- TypeSingle Family
- Listing Status Active
- CountyCLARK
- CityRidgefield
- Area50
- NeighborhoodHillhurst
- Zip98642
- StyleDaylightRanch,Farmhouse
- Year Built2018
- Taxes$ 8958
- Price$ 959,900
- Bedrooms4
- Full Bathrooms2
- Half Bathrooms1
- Sqr Footage3132
- Lot Size0.21 Acres
Data Source:
Regional Multiple Listing Service (RMLSOR)
Property Description
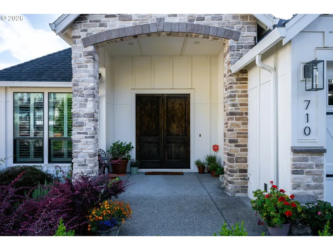
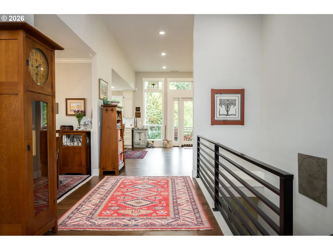
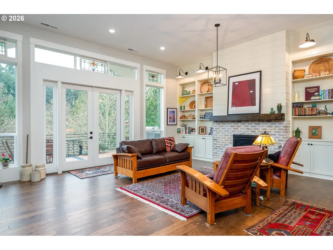
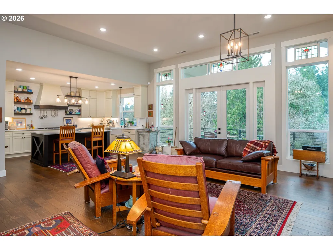
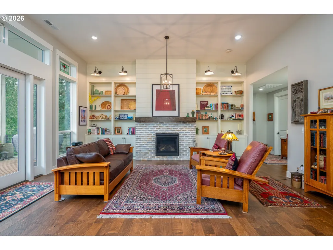
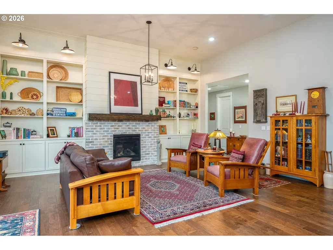
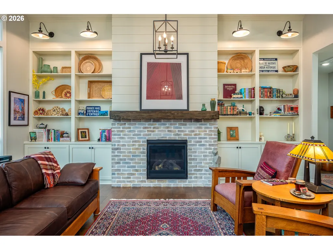
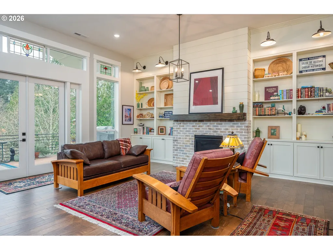
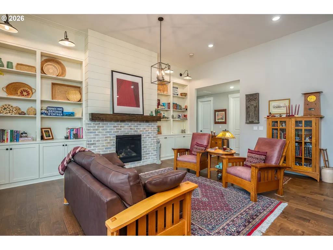
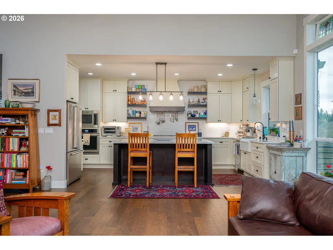
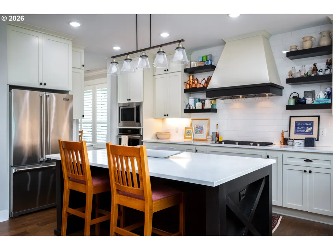
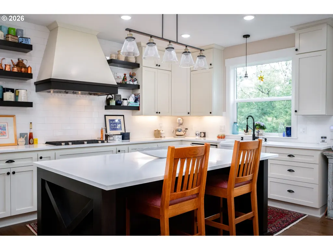
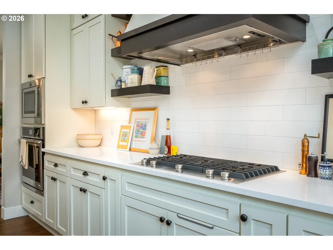
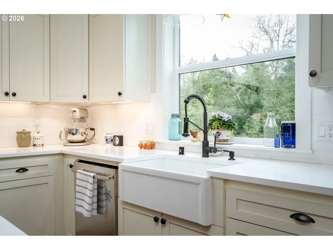
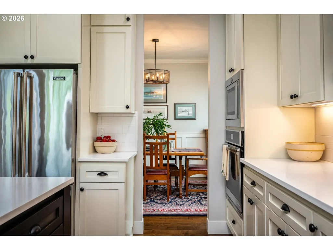
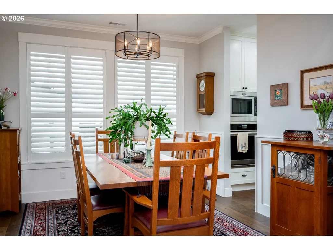
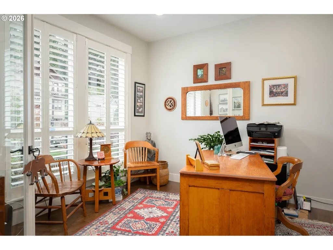
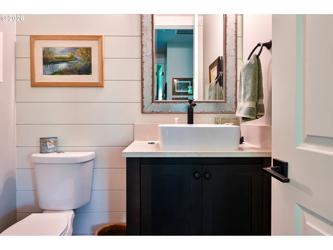
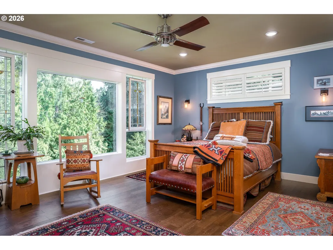
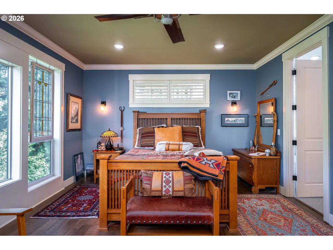
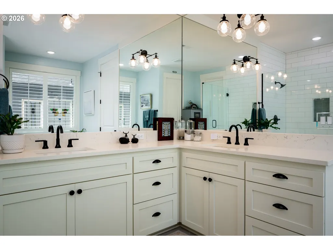
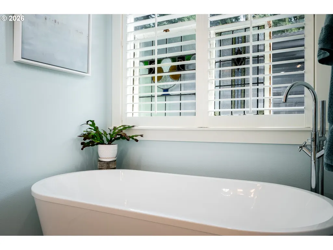
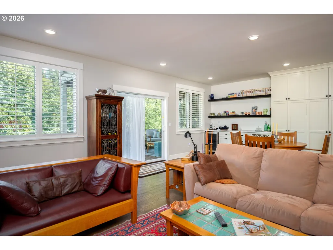
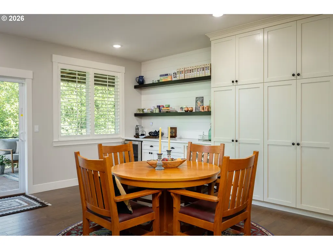
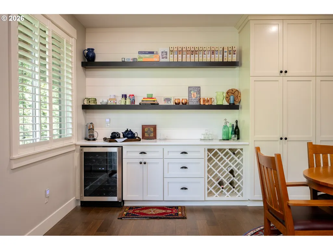
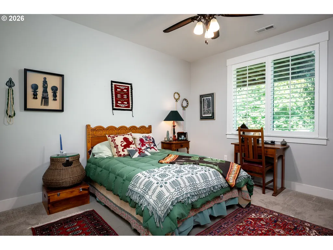
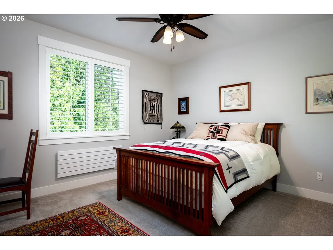
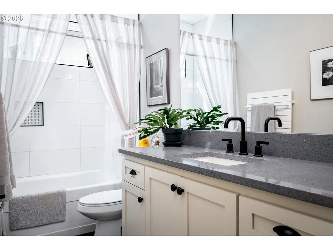
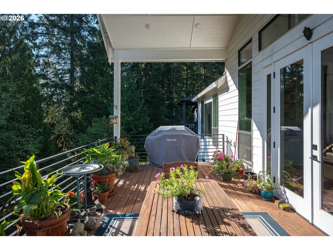
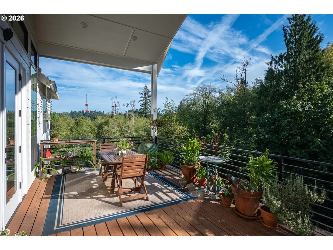
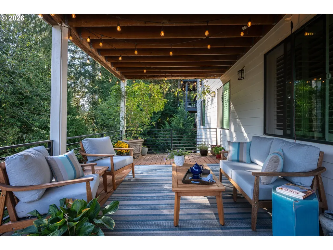
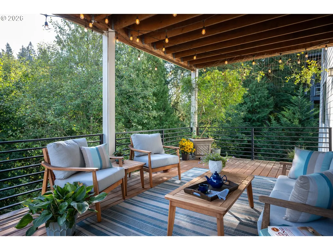
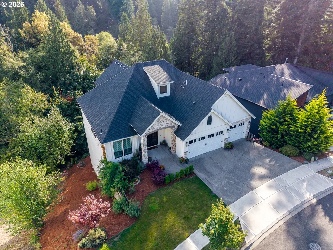
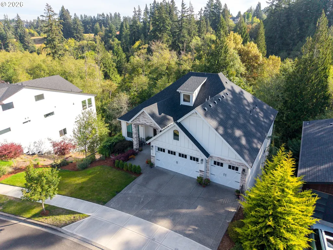
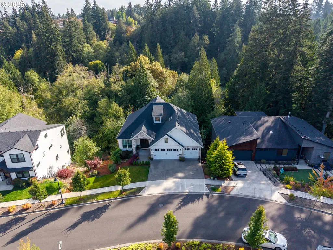
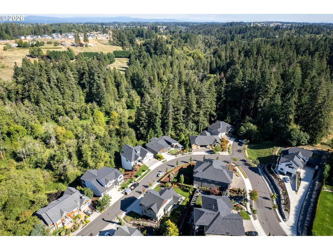
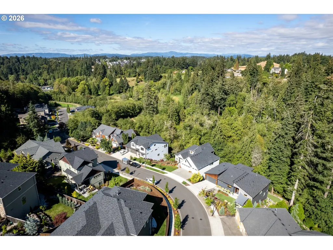
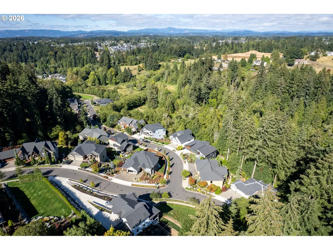
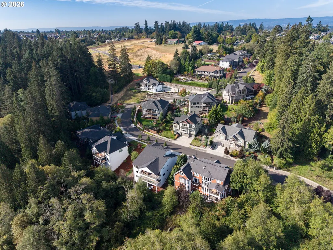
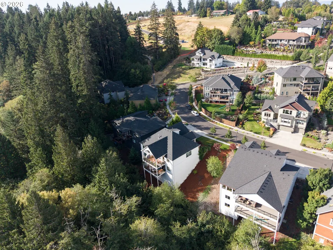
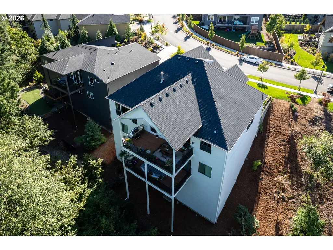
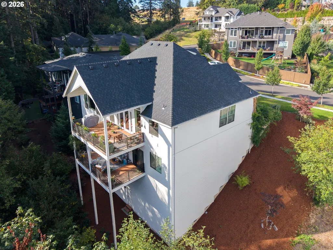
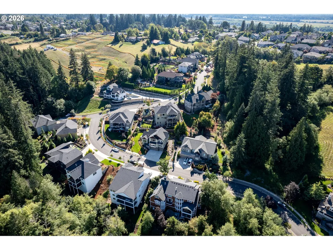
Turnkey luxury and private greenspace views define this equisitely appointed Ridgefield dayranch. Sitting on one of the most desirable lots in a former Parade of Homes neighborhood, the property features high ceiligs, top-of-the-line engineered hardwoods, high-end stainless appliances, custom millwork and fixtures, floor to ceiling cabinetry, a 220 outlet for EV charging in the garage, a Culligan water conditioner, and slab quartz countertops. Open concept floorplan with gas fireplace and custom built-ins. Large picture windows with glass French doors provide abundant natural light and flows seamlessly into the expansive covered outdoor living. Large primary suite boasts a dual vanity, a walk-in tile shower, a soaking tub, and a large walk-in closet with custom organizer. Lower level offers a large bonus room, a wine cooler, a large outdoor deck, and 2 additional bedrooms with a full bath- perfect for dual living or entertaining! The property rests along the Gee Creek natural greenbelt and offers privacy and tranquility while being just minutes from downtown Ridgefield and I5. Come enjoy turnkey ease-of-living in Ridgefield!
| Elementary School | Middle School | High School |
|---|---|---|
| Union Ridge Elementary School | View Ridge Middle School | Ridgefield High School |
| Price History | |
|---|---|
| 9/12/2026 | Listed $959,900 |
General Features
| Sewer | PublicSewer |
|---|---|
| Heating | ForcedAir |
| Cooling | CentralAir |
| Roof | Composition |
| Appliances | BuiltinOven,BuiltinRange,Disposal,FreeStandingRefrigerator,GasAppliances,Island,Microwave,RangeHood,SolidSurfaceCountertop,StainlessSteelAppliance,Tile |
| Zoning | RLD-6 |
| HOA Fee | 78.0 |
| Garage Spaces | 3.0 |
| Architectural Style | DaylightRanch,Farmhouse |
| Security Features | Entry,FireSprinklerSystem,Unknown |
| Year Built | 2018 |
| Stories Count | 2 |
| Property Subtype | SingleFamilyResidence |
| Tax Year | 2025 |
| Parcel Number | 067369142 |
| Waterfront Features | Creek |
| Accessibility | AccessibleFullBath,BathroomCabinets,GroundLevel,KitchenCabinets,MainFloorBedroomBath,Parking,WalkinShower |
| Assoc Fee Paid Per | Monthly |
| County | Clark |
| Property Type | Residential |
| Association Amenities | Commons,Management |
| HOA | Yes |
| Subdivision Name | Hillhurst |
| Full Baths | 2 |
| Status | Active |
| Directions | Hillhurst to S 8th Way. North on S 19th Pl. |
| High School | Ridgefield |
| City | Ridgefield |
| Disclosures | Disclosure |
| MLS Area | _50 |
| Lot Size Square Feet | 9147.0 |
| Listing Terms | Cash,Conventional,FHA,VALoan |
| Elementary School | Union Ridge |
| Tax Annual Amount | 8958.99 |
| Middle/Junior High School | View Ridge |
| Property Condition | Approximately |
| Virtual Tour | https://youtu.be/AgxvimiYVF4 |
| Standard Status | Active |
| Accessory Dwelling Unit Y/N | No |
| ViewDescription | ParkGreenbelt,Territorial,TreesWoods |
| Legal Description | HILLHURST PH 2 LOT 69 SUB 2007 FOR ASSESSOR USE ONLY HILLHURST PH |
| SeniorCommunityYn | False |
| ADU | False |
Interior Features
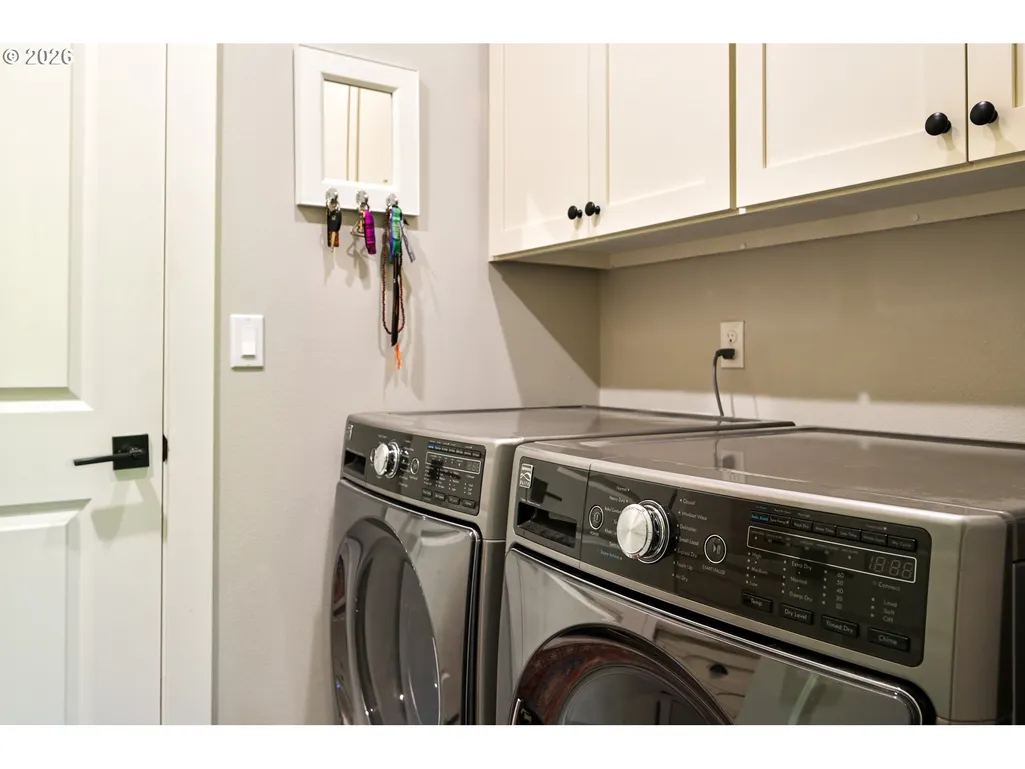
| Interior Amenities | CeilingFan,EngineeredHardwood,GarageDoorOpener,HardwoodFloors,HighCeilings,HighSpeedInternet,Laundry,SoakingTub,Sprinkler,WasherDryer |
|---|---|
| Basement | CrawlSpace,Daylight,PartialBasement |
| Total Fireplaces | 1 |
| Fireplace Features | Gas |
| Hot Water | Gas,Tankless |
| Window Features | DoublePaneWindows,VinylFrames |
| Total Bathrooms | 2.1 |
| FuelDescription | Electricity,Gas |
| Total Bedrooms | 4 |
| Total Baths | 3 |
| 1/2 Baths | 1 |
Exterior Features
| Exterior Amenities | CoveredDeck,Deck,PublicRoad,Sprinkler,Yard |
|---|---|
| Parking Features | Driveway,OnStreet |
| Lot Features | Bluff,GreenBelt,Private,Secluded,Sloped,Trees |
| Water Source | PublicWater |
| Total Parking | 3.0 |
| Garage Type | Attached |
| Exterior Description | BoardBattenSiding,CementSiding,LapSiding,Stone |
| Foundation Details | ConcretePerimeter,PillarPostPier |
| Building Area Total | 3132.0 |
| Lot Size Acres | 0.21 |
| Road Surface Type | Concrete |
Amenities
- Foreclosure
- Views
- Short Sale
- New Construction
- Adult 55+
- Lease To Own
- No HOA Fees
- Furnished
- Primary On Main
- Air Conditioning
- Seller Finance
- Green
- Fixer Upper
- Horse
- Golf
- Fireplace
- Deck
- Garage
- Basement
- Pool
Property vs Single Family Average in 98642
Price
Taxes
Year Built

