

Open House Sat, Sep 12th 11:00 AM - 05:00 PM - New Construction













Address
1950 S 32nd Ave # 14, Cornelius, OR
Price
$ 674,390
Property Attributes
- MLS#703150012
- TypeSingle Family
- Listing Status Active
- CountyWASHINGTON
- CityCornelius
- Area152
- NeighborhoodLaurel Garden
- Zip97113
- StyleStories2,Craftsman
- Year Built2026
- Price$ 674,390
- Bedrooms4
- Full Bathrooms3
- Half Bathrooms0
- Sqr Footage2321
Data Source:
Regional Multiple Listing Service (RMLSOR)
Property Description
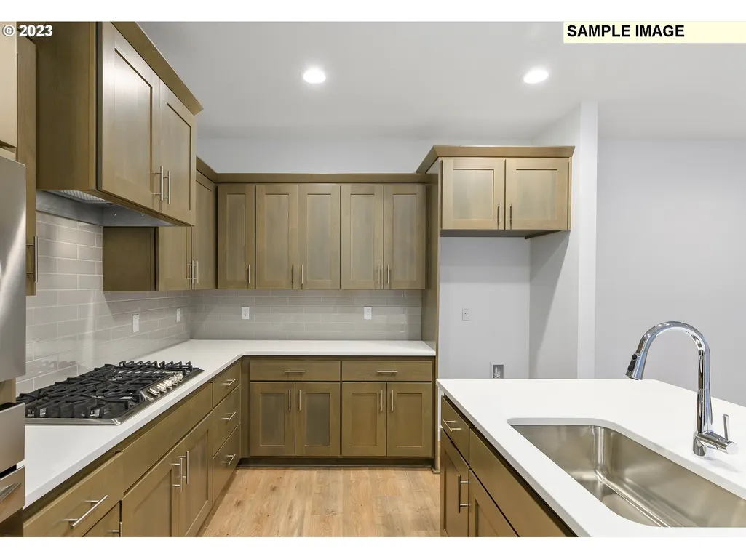
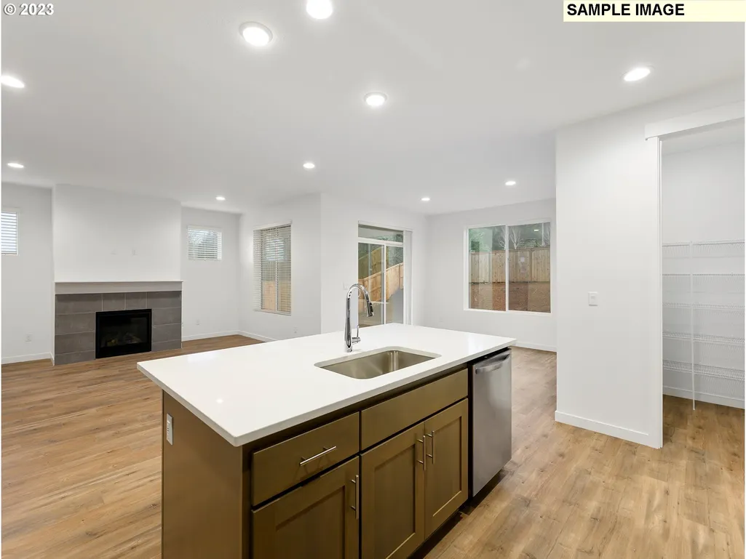
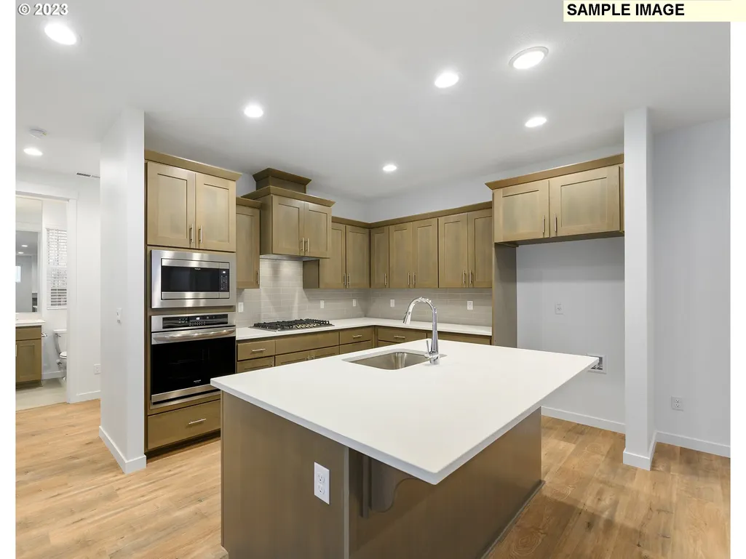
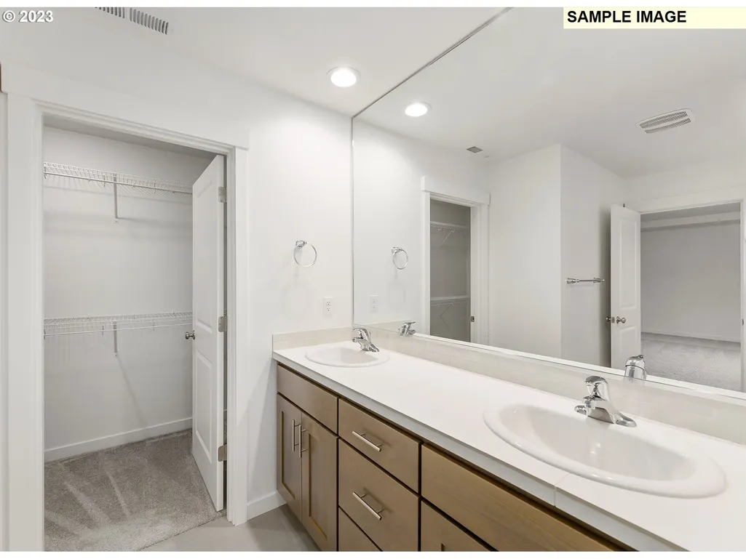
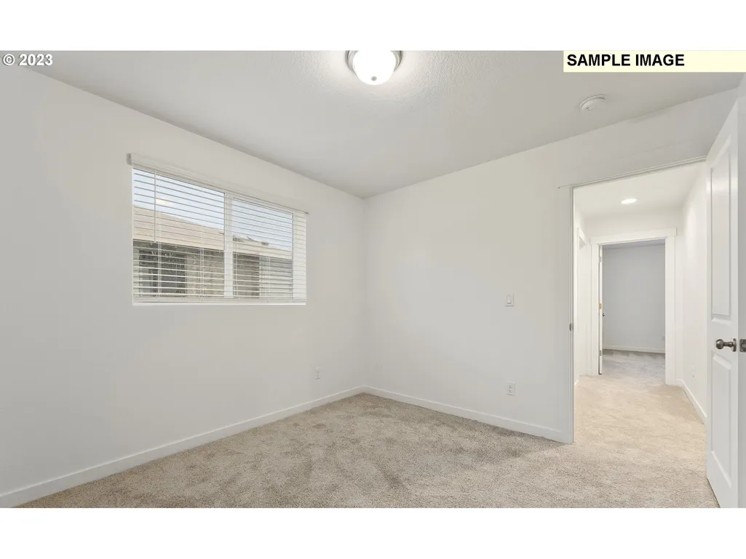
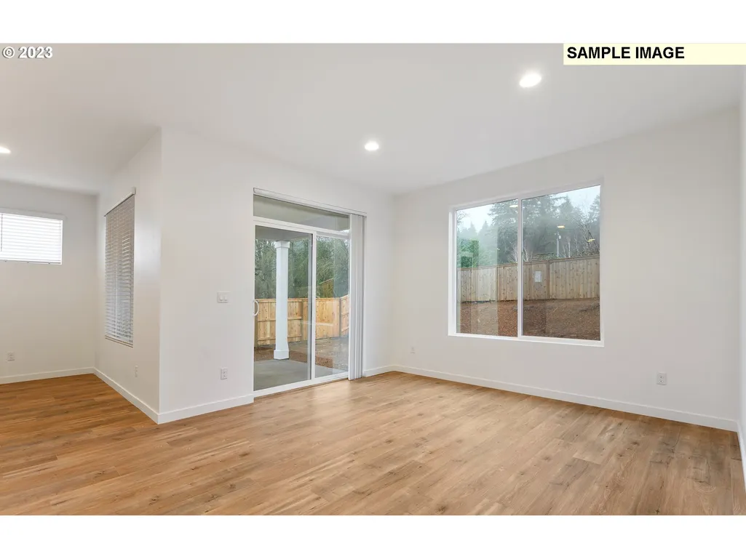
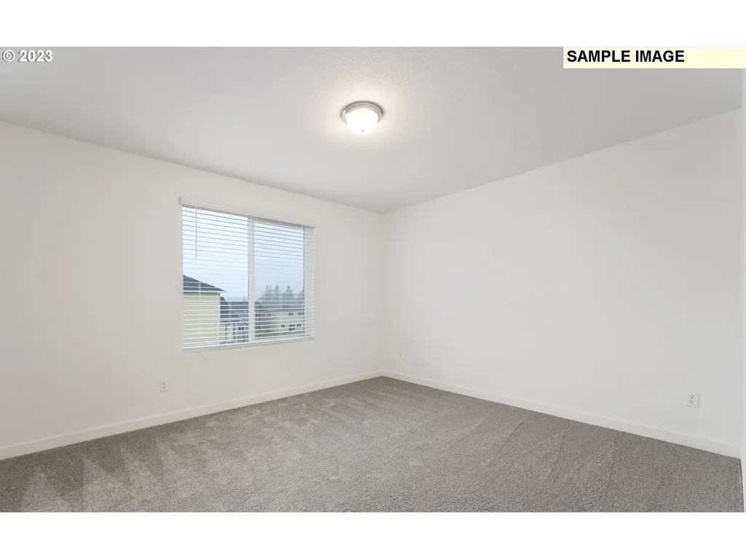
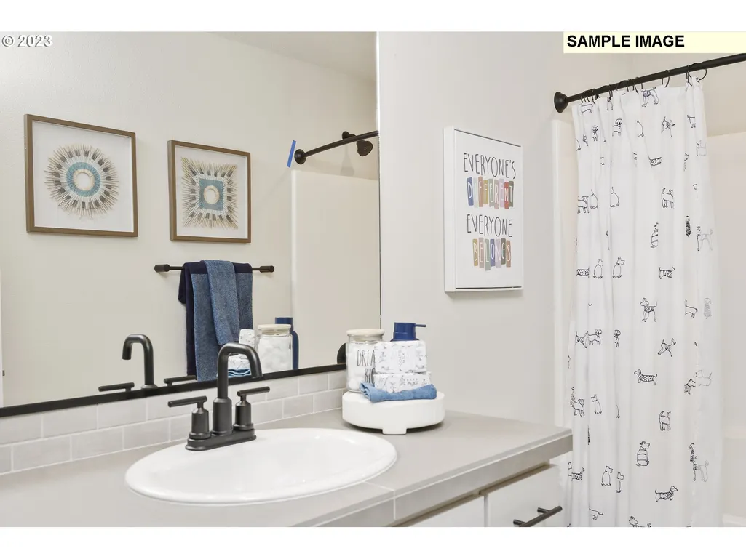
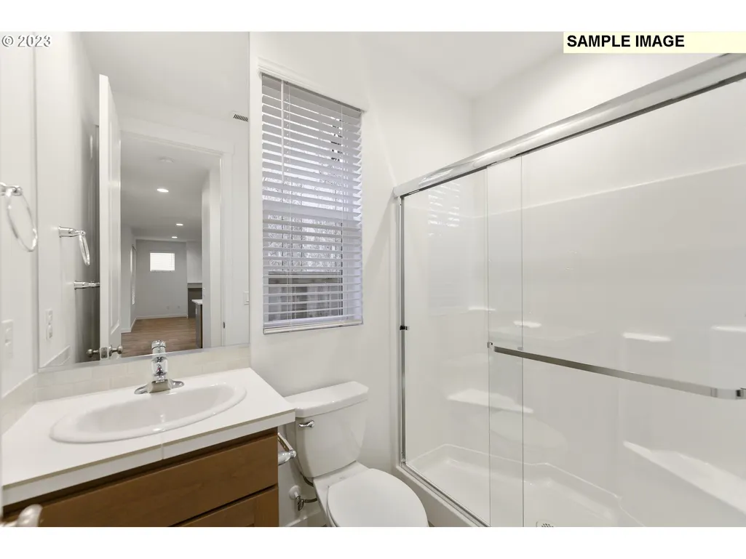
Special Financing Available Through Builder's Preferred Lender! Welcome home to this thoughtfully designed 4-bedroom home featuring a main-level bedroom and full bath, ideal for guests, a home office, or flexible living. A vaulted entry leads to the open-concept great room and gourmet kitchen with quartz countertops, stainless steel appliances, gas cooktop, oversized pantry, and durable laminate flooring. Upstairs, you'll find three additional bedrooms, a versatile loft, and a convenient laundry room. Designed for both everyday living and entertaining, this home offers the perfect blend of comfort, style, and functionality. Open daily 10 AM to 6 PM. Photos are of the model home. Actual finishes, features, and selections may vary.
| Elementary School | Middle School | High School |
|---|---|---|
| Free Orchards Elementary School | Evergreen Middle School | Glencoe High School |
| Price History | |
|---|---|
| 7/24/2026 | Listed $674,390 |
General Features
| Sewer | PublicSewer |
|---|---|
| Heating | ENERGYSTARQualifiedEquipment,ForcedAir95Plus |
| Cooling | AirConditioningReady |
| Roof | Composition |
| Appliances | Cooktop,Dishwasher,Disposal,GasAppliances,Island,Microwave,Pantry,PlumbedForIceMaker,Quartz,StainlessSteelAppliance |
| HOA Fee | 46.0 |
| Garage Spaces | 3.0 |
| Architectural Style | Stories2,Craftsman |
| Year Built | 2026 |
| Stories Count | 2 |
| Unit Number | 14 |
| Property Subtype | SingleFamilyResidence |
| Tax Year | 2026 |
| Warranty | BuilderWarranty |
| Parcel Number | New Construction |
| Accessibility | GarageonMain,MainFloorBedroomBath,UtilityRoomOnMain,WalkinShower |
| Assoc Fee Paid Per | Monthly |
| County | Washington |
| Property Type | Residential |
| Association Amenities | Commons,MaintenanceGrounds,Management |
| HOA | Yes |
| Subdivision Name | Laurel Garden |
| Full Baths | 3 |
| Status | Active |
| Directions | Baseline to S. 26th. Left on Kodiak,Stay straight on Kodiak. Follow signs to Model Home |
| High School | Glencoe |
| City | Cornelius |
| Disclosures | Exempt |
| MLS Area | _152 |
| Listing Terms | Cash,Conventional,FHA,USDALoan,VALoan |
| Elementary School | Free Orchards |
| Middle/Junior High School | Evergreen |
| Property Condition | NewConstruction |
| Standard Status | Active |
| Accessory Dwelling Unit Y/N | No |
| ViewDescription | Territorial |
| Legal Description | Laurel Garden Phase 1 Lot 14 |
| SeniorCommunityYn | False |
| ADU | False |
Interior Features
| Interior Amenities | HighCeilings,LaminateFlooring,Laundry,SoakingTub,VaultedCeiling,WalltoWallCarpet |
|---|---|
| Basement | CrawlSpace |
| Total Fireplaces | 1 |
| Fireplace Features | Gas |
| Hot Water | Electricity |
| Window Features | DoublePaneWindows,VinylFrames |
| Total Bathrooms | 3.0 |
| FuelDescription | Electricity,Gas |
| Total Bedrooms | 4 |
| Total Baths | 3 |
Exterior Features
| Exterior Amenities | CoveredPatio,Fenced,Patio,Sprinkler,Yard |
|---|---|
| Parking Features | Driveway,EVReady |
| Lot Features | Level |
| Water Source | PublicWater |
| Total Parking | 3.0 |
| Garage Type | Attached |
| Exterior Description | CementSiding,LapSiding |
| Foundation Details | ConcretePerimeter,PillarPostPier |
| Building Area Total | 2321.0 |
| Lot Dimensions | Approximately 122x50 |
| Road Surface Type | Paved |
Amenities
- Foreclosure
- Views
- Short Sale
- New Construction
- Adult 55+
- Lease To Own
- No HOA Fees
- Furnished
- Primary On Main
- Air Conditioning
- Seller Finance
- Green
- Fixer Upper
- Horse
- Golf
- Fireplace
- Deck
- Garage
- Basement
- Pool
Property vs Single Family Average in 97113
Price
Year Built
Visits
 All information provided is deemed reliable but is not guaranteed and should be independently verified. IDX information is provided exclusively for consumers' personal, non-commercial use, that it may not be used for any purpose other than to identify prospective properties consumers may be interested in purchasing, and that the data is deemed reliable but is not guaranteed accurate by RMLSTM.
The content relating to real estate for sale on this web site comes in part from the IDX program of the RMLSTM of Portland, Oregon. Real estate listings held by brokerage firms other than Gabrielle Klink-Scudder | Real Estate Broker are marked with the RMLSTM logo, and detailed information about these properties includes the names of the listing brokers. Listing content is copyright © 2026 RMLSTM, Portland, Oregon.
This content last updated on September 12, 2026 5:59 AM UTC at 4 AM. Some properties which appear for sale on this web site may subsequently have sold or may no longer be available.
All information provided is deemed reliable but is not guaranteed and should be independently verified. IDX information is provided exclusively for consumers' personal, non-commercial use, that it may not be used for any purpose other than to identify prospective properties consumers may be interested in purchasing, and that the data is deemed reliable but is not guaranteed accurate by RMLSTM.
The content relating to real estate for sale on this web site comes in part from the IDX program of the RMLSTM of Portland, Oregon. Real estate listings held by brokerage firms other than Gabrielle Klink-Scudder | Real Estate Broker are marked with the RMLSTM logo, and detailed information about these properties includes the names of the listing brokers. Listing content is copyright © 2026 RMLSTM, Portland, Oregon.
This content last updated on September 12, 2026 5:59 AM UTC at 4 AM. Some properties which appear for sale on this web site may subsequently have sold or may no longer be available.
