

Price Reduction - Views - New Construction
Address
1036 N Auburn Pl, Ridgefield, WA
Price
$ 449,900
Property Attributes
- MLS#604253727
- TypeSingle Family
- Listing Status Active
- CountyCLARK
- CityRidgefield
- Area50
- NeighborhoodMCCORMICK CREEK
- Zip98642
- StyleStories2
- Year Built2022
- Taxes$ 4560
- Price$ 449,900
- Bedrooms3
- Full Bathrooms2
- Half Bathrooms1
- Sqr Footage1777
- Lot Size0.06 Acres
Data Source:
Regional Multiple Listing Service (RMLSOR)
Property Description
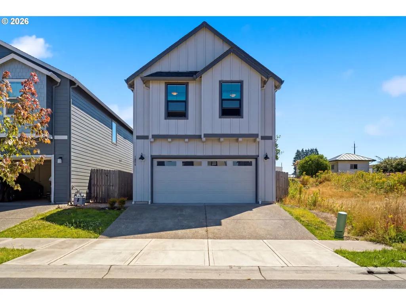
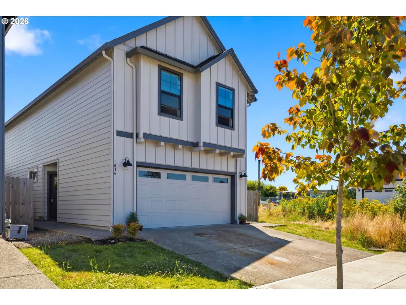
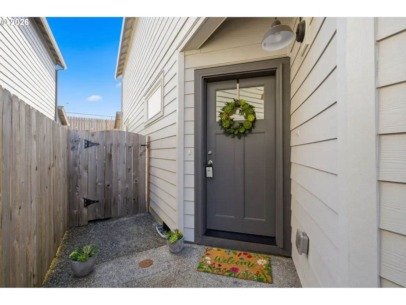
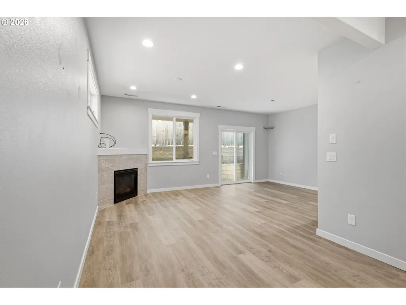
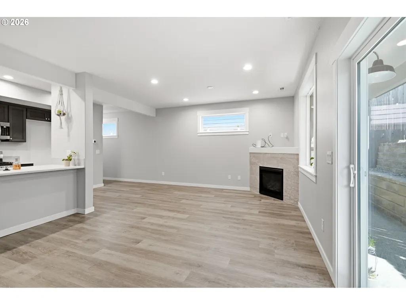
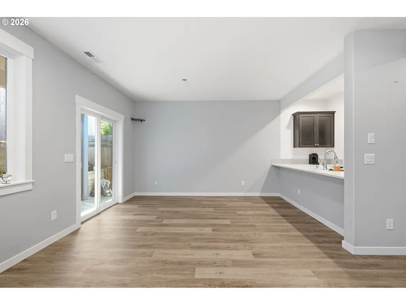
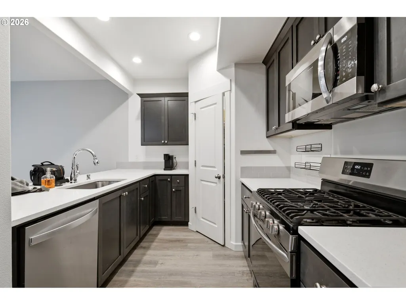
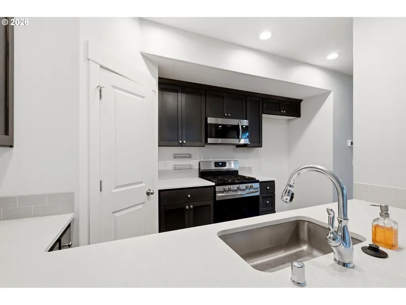
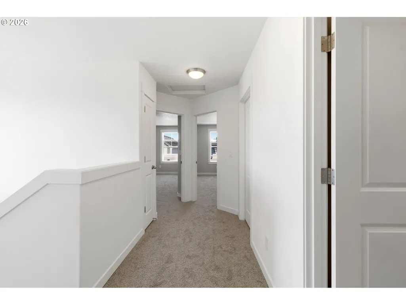
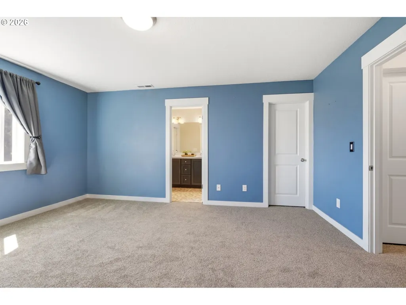
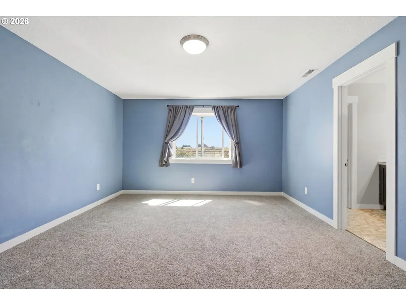
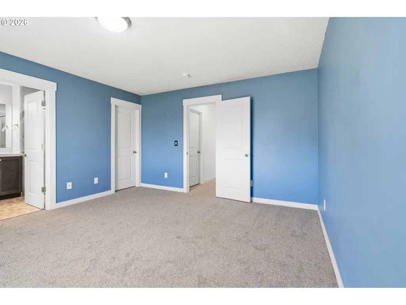
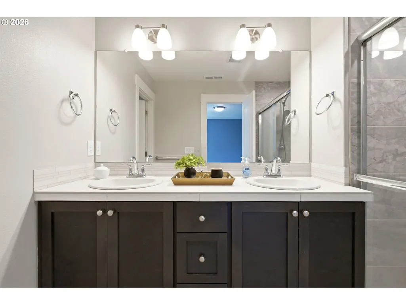
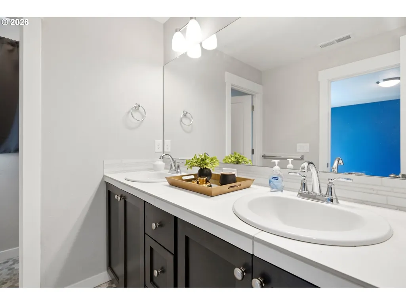
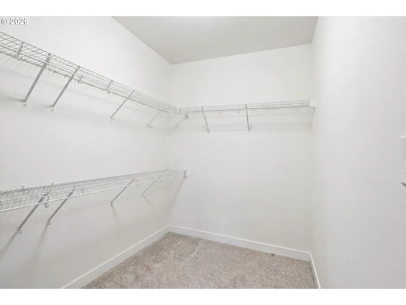
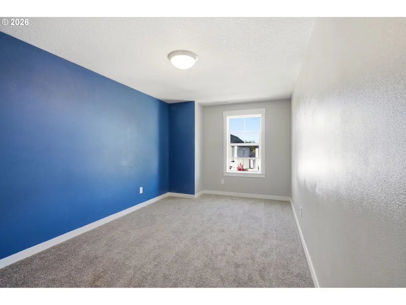
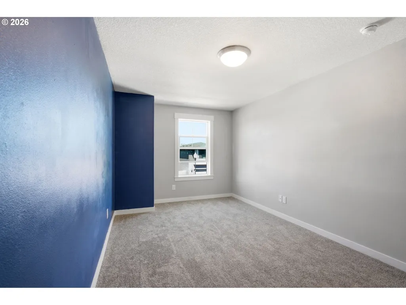
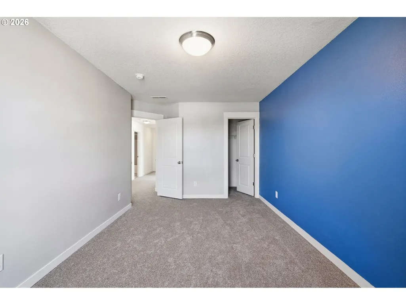
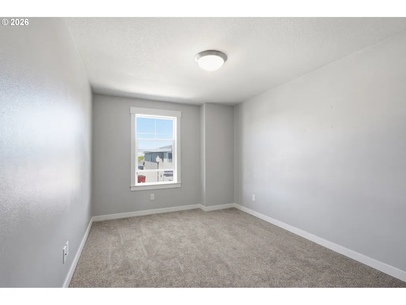
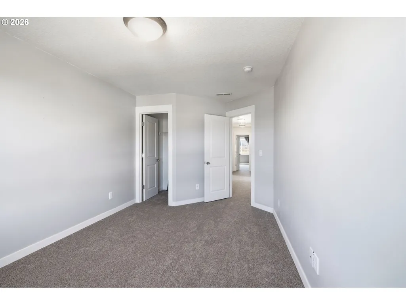
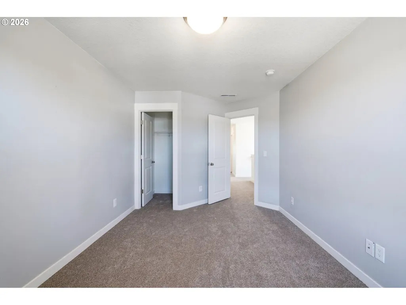
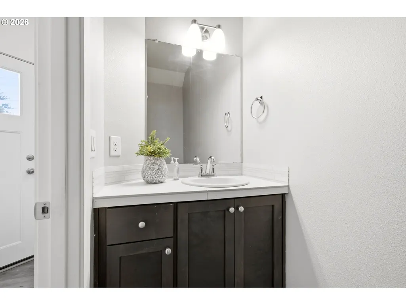
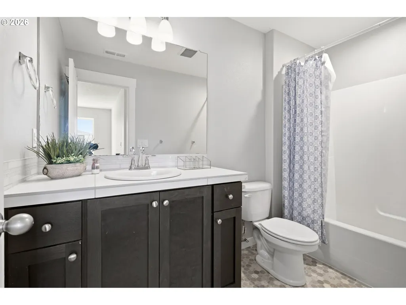
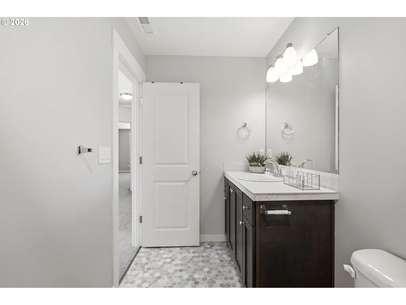
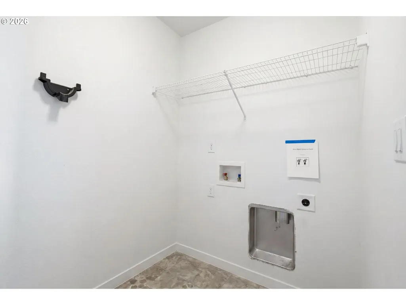
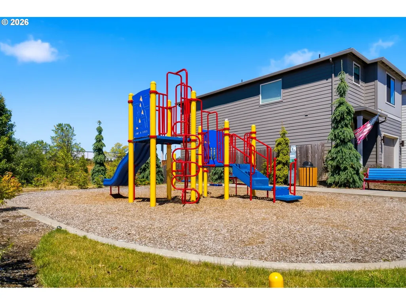
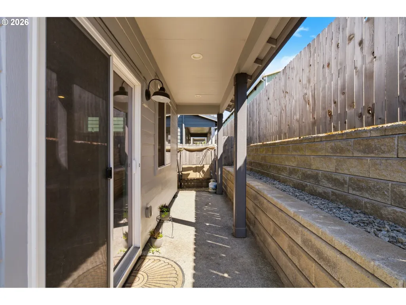
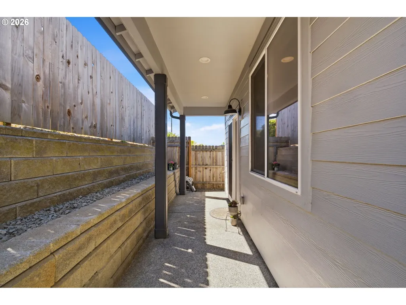
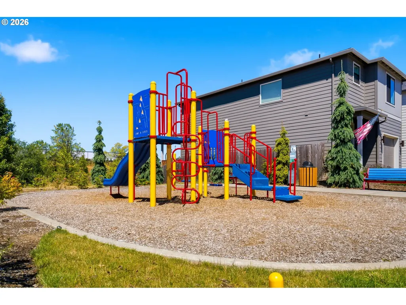
Spacious, stylish, and offering exceptional value, this Ridgefield home delivers an impressive amount of living space at an attractive price point. Backing to a one acre parcel, the home enjoys added privacy, while the primary bedroom enjoys views of the neighboring vineyard. The open great room floor plan is designed for comfortable everyday living, featuring a spacious living area with a corner tile surround gas fireplace, dining area, and a modern kitchen complete with quartz countertops, contemporary cabinetry, stainless steel appliances, a gas range, a large pantry, and an eating island. The dining area opens to a covered patio, creating a seamless transition for indoor and outdoor living. LVP flooring extends throughout the main level, while brand new carpet adds comfort upstairs. The generous primary suite features an oversized walk in closet and a private bath with a double sink vanity. Two additional spacious bedrooms each include walk in closets, and the upstairs laundry room adds everyday convenience. The neighborhood offers a community park with a play structure and walking trails nearby. Sunset Ridge Elementary School is currently under construction on 10th Street and is expected to serve this neighborhood beginning with the 2026 to 2027 school year. Buyer to verify school boundaries and enrollment.
| Elementary School | Middle School | High School |
|---|---|---|
| South Ridge Elementary School | View Ridge Middle School | Ridgefield High School |
| Price History | |
|---|---|
| 7/11/2026 | Listed $459,900 |
| 8/14/2026 | 3$449,900 |
General Features
| Sewer | PublicSewer |
|---|---|
| Heating | HeatPump |
| Cooling | HeatPump |
| Roof | Composition |
| Appliances | Dishwasher,Disposal,FreeStandingGasRange,Microwave,Pantry,Quartz,SolidSurfaceCountertop,StainlessSteelAppliance |
| HOA Fee | 78.0 |
| Garage Spaces | 2.0 |
| Architectural Style | Stories2 |
| Year Built | 2022 |
| Stories Count | 2 |
| Property Subtype | SingleFamilyResidence |
| Tax Year | 2025 |
| Parcel Number | 986058657 |
| Assoc Fee Paid Per | Monthly |
| County | Clark |
| Property Type | Residential |
| Association Amenities | Commons,MaintenanceGrounds,Management |
| HOA | Yes |
| Subdivision Name | MCCORMICK CREEK |
| Full Baths | 2 |
| Status | Active |
| Directions | N Geneva Way and N Auburn Pl |
| High School | Ridgefield |
| City | Ridgefield |
| Disclosures | Disclosure |
| MLS Area | _50 |
| Lot Size Square Feet | 2613.0 |
| Listing Terms | Cash,Conventional,FHA,VALoan |
| Elementary School | South Ridge |
| Tax Annual Amount | 4560.61 |
| Middle/Junior High School | View Ridge |
| Property Condition | Resale |
| Standard Status | Active |
| Accessory Dwelling Unit Y/N | No |
| Legal Description | MCCORMICK CREEK PH2 LOT 117 312161 FOR ASSESSOR USE ONLY MCCORMIC |
| SeniorCommunityYn | False |
| ADU | False |
Interior Features
| Interior Amenities | GarageDoorOpener,LaminateFlooring,Quartz,WalltoWallCarpet |
|---|---|
| Basement | CrawlSpace |
| Total Fireplaces | 1 |
| Fireplace Features | Gas |
| Window Features | DoublePaneWindows,VinylFrames |
| Total Bathrooms | 2.1 |
| FuelDescription | Electricity,Gas |
| Total Bedrooms | 3 |
| Total Baths | 3 |
| 1/2 Baths | 1 |
Exterior Features
| Exterior Amenities | CoveredPatio,Fenced |
|---|---|
| Parking Features | Driveway |
| Lot Features | Level |
| Water Source | PublicWater |
| Total Parking | 2.0 |
| Garage Type | Attached |
| Exterior Description | CementSiding |
| Building Area Total | 1777.0 |
| Lot Size Acres | 0.06 |
| Road Surface Type | Paved |
Amenities
- Foreclosure
- Views
- Short Sale
- New Construction
- Adult 55+
- Lease To Own
- No HOA Fees
- Furnished
- Primary On Main
- Air Conditioning
- Seller Finance
- Green
- Fixer Upper
- Horse
- Golf
- Fireplace
- Deck
- Garage
- Basement
- Pool
Property vs Single Family Average in 98642
Price
Taxes
Year Built
Visits
 All information provided is deemed reliable but is not guaranteed and should be independently verified. IDX information is provided exclusively for consumers' personal, non-commercial use, that it may not be used for any purpose other than to identify prospective properties consumers may be interested in purchasing, and that the data is deemed reliable but is not guaranteed accurate by RMLSTM.
The content relating to real estate for sale on this web site comes in part from the IDX program of the RMLSTM of Portland, Oregon. Real estate listings held by brokerage firms other than Gabrielle Klink-Scudder | Real Estate Broker are marked with the RMLSTM logo, and detailed information about these properties includes the names of the listing brokers. Listing content is copyright © 2026 RMLSTM, Portland, Oregon.
This content last updated on September 12, 2026 5:59 AM UTC at 4 AM. Some properties which appear for sale on this web site may subsequently have sold or may no longer be available.
All information provided is deemed reliable but is not guaranteed and should be independently verified. IDX information is provided exclusively for consumers' personal, non-commercial use, that it may not be used for any purpose other than to identify prospective properties consumers may be interested in purchasing, and that the data is deemed reliable but is not guaranteed accurate by RMLSTM.
The content relating to real estate for sale on this web site comes in part from the IDX program of the RMLSTM of Portland, Oregon. Real estate listings held by brokerage firms other than Gabrielle Klink-Scudder | Real Estate Broker are marked with the RMLSTM logo, and detailed information about these properties includes the names of the listing brokers. Listing content is copyright © 2026 RMLSTM, Portland, Oregon.
This content last updated on September 12, 2026 5:59 AM UTC at 4 AM. Some properties which appear for sale on this web site may subsequently have sold or may no longer be available.
