

Sold: Sep 24, 2026 - Primary on Main
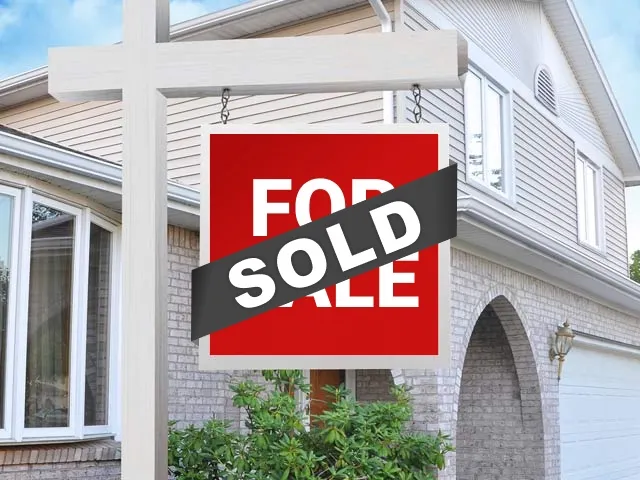
Address
13325 Sw Pearl St, Beaverton, OR
Price
$ 596,000
Property Attributes
- MLS#597002283
- TypeSingle Family
- Listing Status Sold
- CountyWASHINGTON
- CityBeaverton
- Area150
- NeighborhoodCENTRAL BEAVERTON
- Zip97005
- StyleStories1,Ranch
- Year Built1955
- Taxes$ 5082
- Price$ 596,000
- Bedrooms2
- Full Bathrooms2
- Half Bathrooms0
- Sqr Footage1005
- Lot Size0.21 Acres
Data Source:
Regional Multiple Listing Service (RMLSOR)
Property Description
Thoughtfully designed, extensively renovated, and exceptionally well cared for, this Central Beaverton home pairs timeless character with modern infrastructure in one of the area’s most walkable neighborhoods.Inside, you'll find refinished hardwood floors, two beautifully remodeled marble-finished bathrooms, and a true primary en-suite. The updated kitchen features quartz countertops, Rohl and Grohe fixtures, and a generous island for gathering and entertaining. A thoughtfully appointed laundry/mudroom features built-in pantries, beverage refrigerator, clothing bar, and abundant storage.Major improvements extend far beyond the finishes, including a new roof, 6-inch seamless gutters, rebuilt chimney, complete electrical rewiring with generator hookup, new plumbing and water main, central HVAC and ducting, increased insulation, Milgard windows, and much more.Outside, the oversized lot is a private retreat, with multiple decks opening to a generous cobblestone patio surrounded by mature landscaping and hydrangea-lined paths. Raised garden beds, mature fruit trees, a chicken coop, grilling station with natural gas access, and flagstone fire pit create an exceptional setting for entertaining, gardening, and relaxing.Tucked at the end of a quiet cul-de-sac, enjoy easy access to historic downtown Beaverton’s restaurants, shops, library, parks, MAX, and the beloved year-round Beaverton Farmers Market, with the newly built Beaverton High School just two blocks away.A rare combination of character, thoughtful design, extensive system upgrades, and an exceptional location in the heart of a vibrant community.
| Price History |
|---|
General Features
| Cooling | CentralAir |
|---|---|
| SeniorCommunityYn | False |
| Year Built | 1955 |
| Elementary School | Chehalem |
| Lot Size Square Feet | 9147.0 |
| Accessibility | OneLevel |
| Legal Description | BEAVERBROOK ADDITION,BLOCK 6,LOT PTS 2-3 |
| Appliances | Dishwasher,Disposal,FreeStandingGasRange,FreeStandingRefrigerator,GasAppliances,InstantHotWater,Island,Microwave,Quartz,StainlessSteelAppliance,Tile |
| Virtual Tour | https://vimeo.com/1220378313/2ce5fe1f1a?share=copy&fl=sv&fe=ci |
| Middle/Junior High School | Cedar Park |
| Status | Sold |
| Parcel Number | R135543 |
| Architectural Style | Stories1,Ranch |
| County | Washington |
| Listing Terms | Cash,Conventional,FHA,VALoan |
| Close Price | 596000.0 |
| Tax Year | 2025 |
| Property Type | Residential |
| Stories Count | 1 |
| Property Condition | UpdatedRemodeled |
| Subdivision Name | CENTRAL BEAVERTON |
| Sewer | PublicSewer |
| Buyer Financing | Conventional |
| Standard Status | Closed |
| Disclosures | Disclosure |
| City | Beaverton |
| High School | Beaverton |
| ADU | False |
| Roof | Composition |
| AttributionContact | 503-952-6387 |
| Tax Annual Amount | 5082.82 |
| Full Baths | 2 |
| Heating | ForcedAir95Plus |
| Property Subtype | SingleFamilyResidence |
| Directions | Erickson/Farmington Road,South on Erickson,West on Pearl |
| HOA | No |
| MLS Area | _150 |
| Garage Spaces | 1.0 |
| Accessory Dwelling Unit Y/N | No |
Interior Features
| Total Fireplaces | 1 |
|---|---|
| Total Bathrooms | 2.0 |
| Total Bedrooms | 2 |
| Total Baths | 2 |
| Basement | CrawlSpace |
| FuelDescription | Gas |
| Hot Water | Gas |
| Interior Amenities | GarageDoorOpener,HardwoodFloors,Marble,Quartz,ReclaimedMaterial,SoakingTub,TileFloor,WasherDryer |
| Window Features | DoublePaneWindows,VinylFrames |
| Fireplace Features | WoodBurning |
Exterior Features
| Exterior Amenities | Deck,Fenced,FirePit,Garden,GasHookup,Patio,PoultryCoop,RaisedBeds,ToolShed,WaterSenseIrrigation,Yard |
|---|---|
| Garage Type | Attached |
| Street Name | PEARL |
| Lot Features | Cul_de_sac,Level |
| Building Area Total | 1005.0 |
| Lot Size Acres | 0.21 |
| Total Parking | 1.0 |
| ModificationTimestamp | 2026-09-24T12:09:32-07:00 |
| Street Suffix | ST |
| Exterior Description | Cedar |
| Days on Market | 4 |
| Parking Features | Driveway |
| Road Surface Type | Paved |
| Water Source | PublicWater |
Amenities
- Foreclosure
- Views
- Short Sale
- New Construction
- Adult 55+
- Lease To Own
- No HOA Fees
- Furnished
- Primary On Main
- Air Conditioning
- Seller Finance
- Green
- Fixer Upper
- Horse
- Golf
- Fireplace
- Deck
- Garage
- Basement
- Pool
Property vs Single Family Average in 97005
Price
Taxes
Year Built

