

Primary on Main



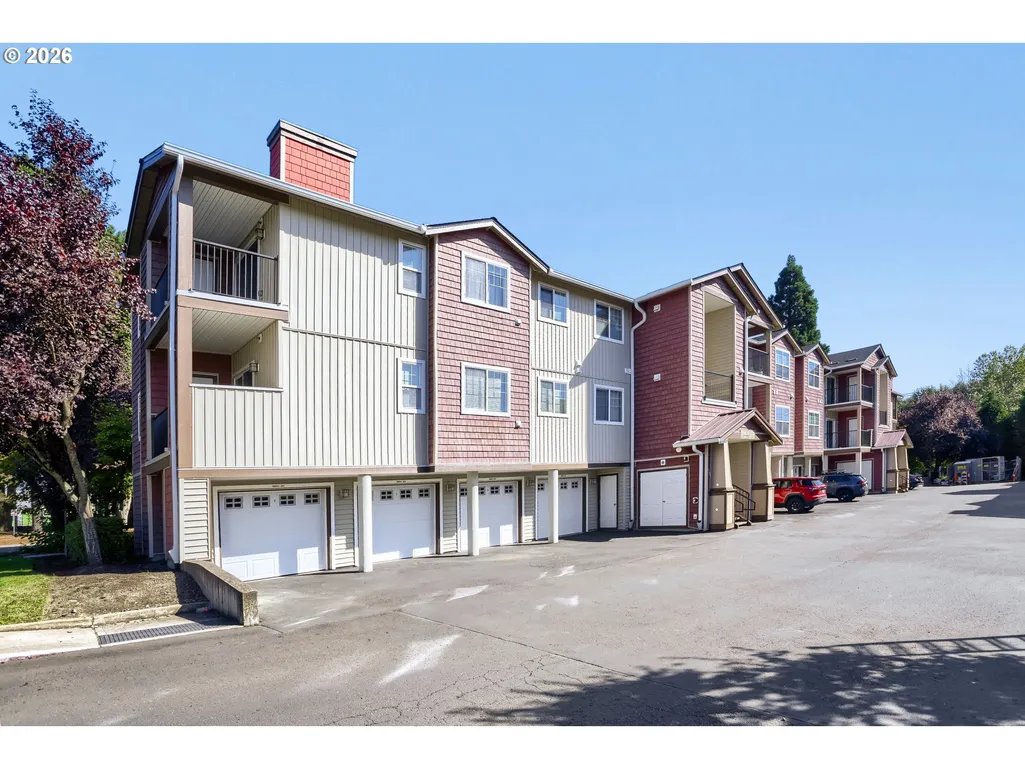
Address
10804 Ne Holly St, Hillsboro, OR
Price
$ 250,000
Property Attributes
- MLS#591065102
- TypeCondos
- Listing Status Active
- CountyWASHINGTON
- CityHillsboro
- Area152
- NeighborhoodCARRIAGES AT AUTUMN CREEK
- Zip97006
- StyleTraditional
- Year Built2013
- Taxes$ 2871
- Price$ 250,000
- Bedrooms2
- Full Bathrooms2
- Half Bathrooms0
- Sqr Footage939
Data Source:
Regional Multiple Listing Service (RMLSOR)
Property Description
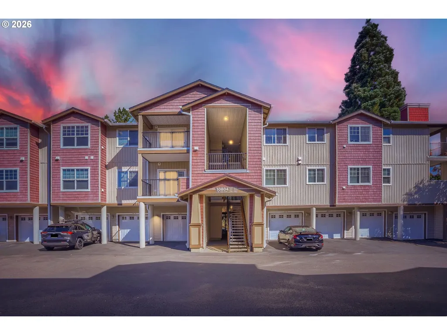
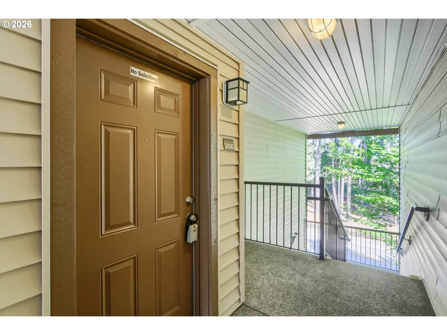
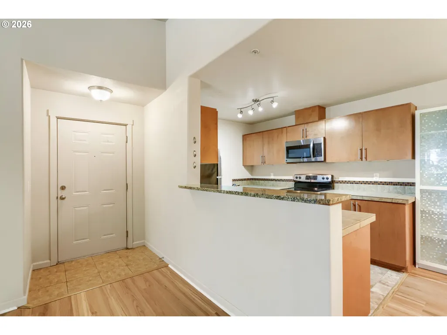
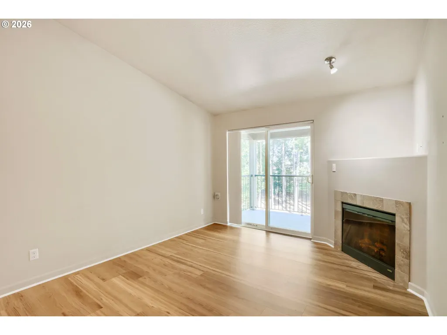
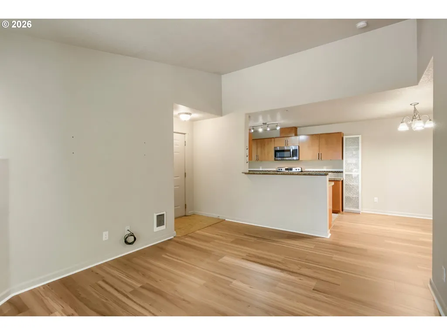
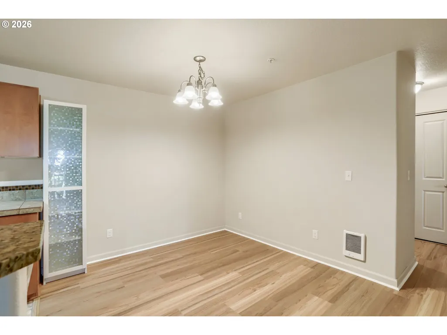
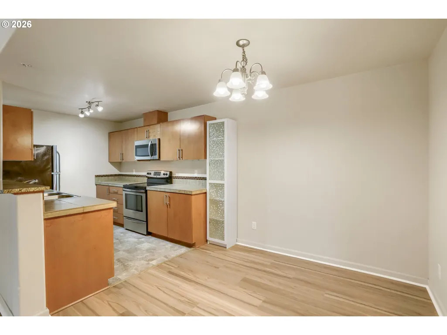
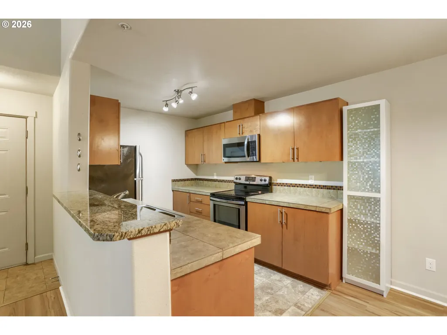
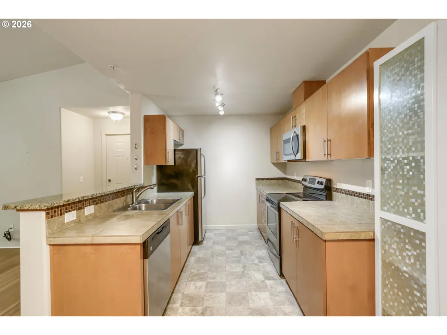
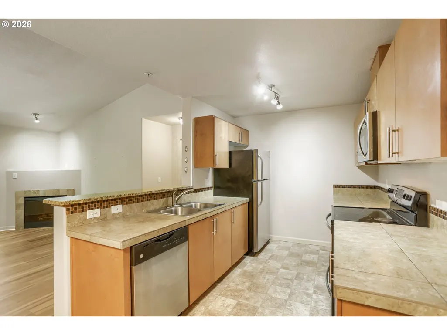
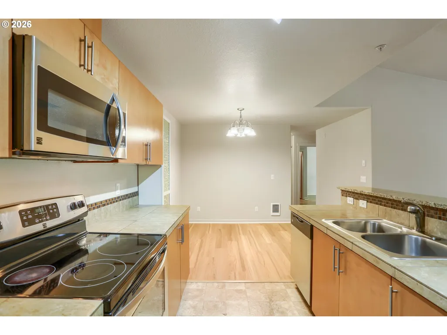
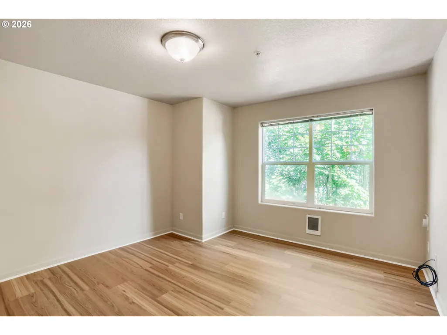
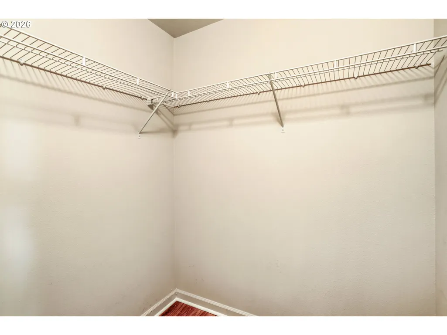
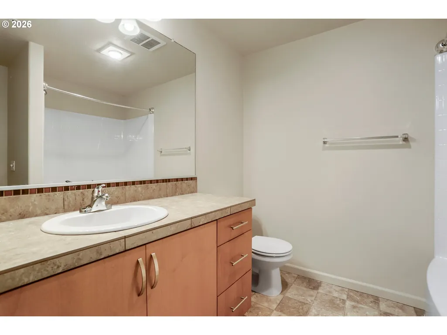
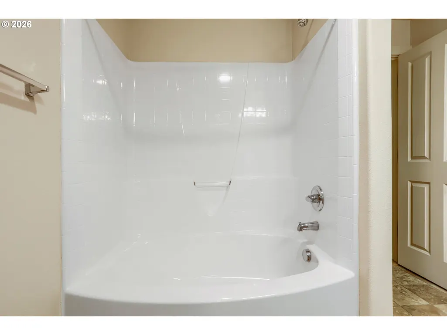
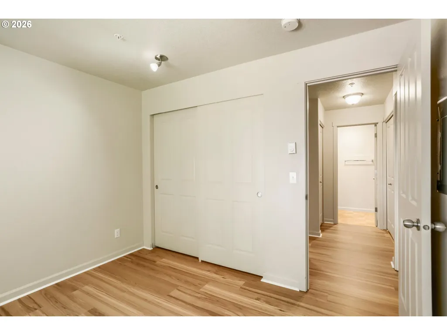
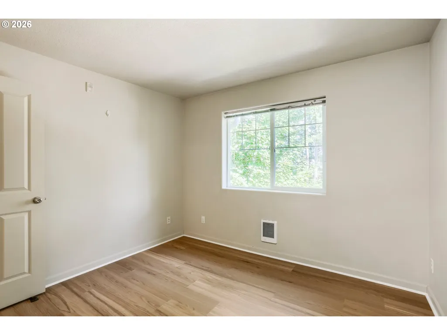
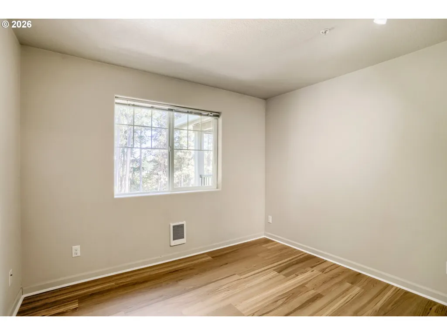
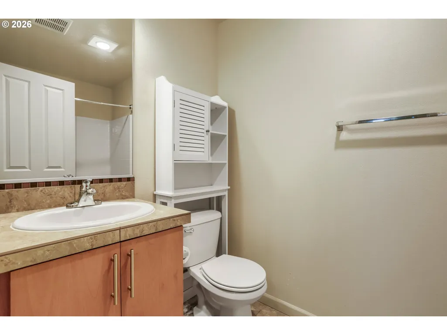
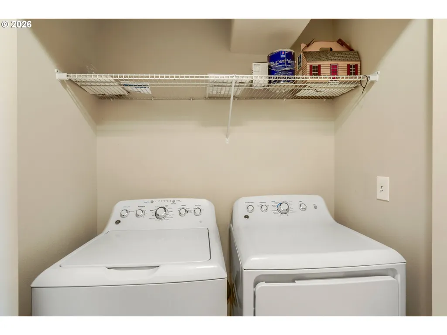
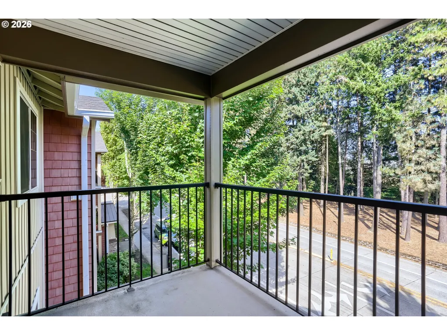
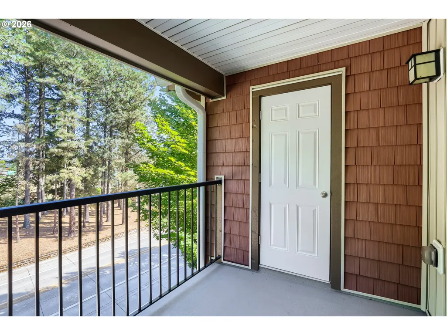
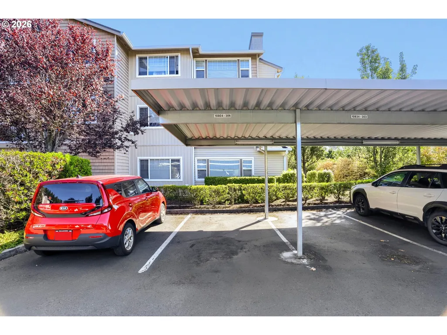
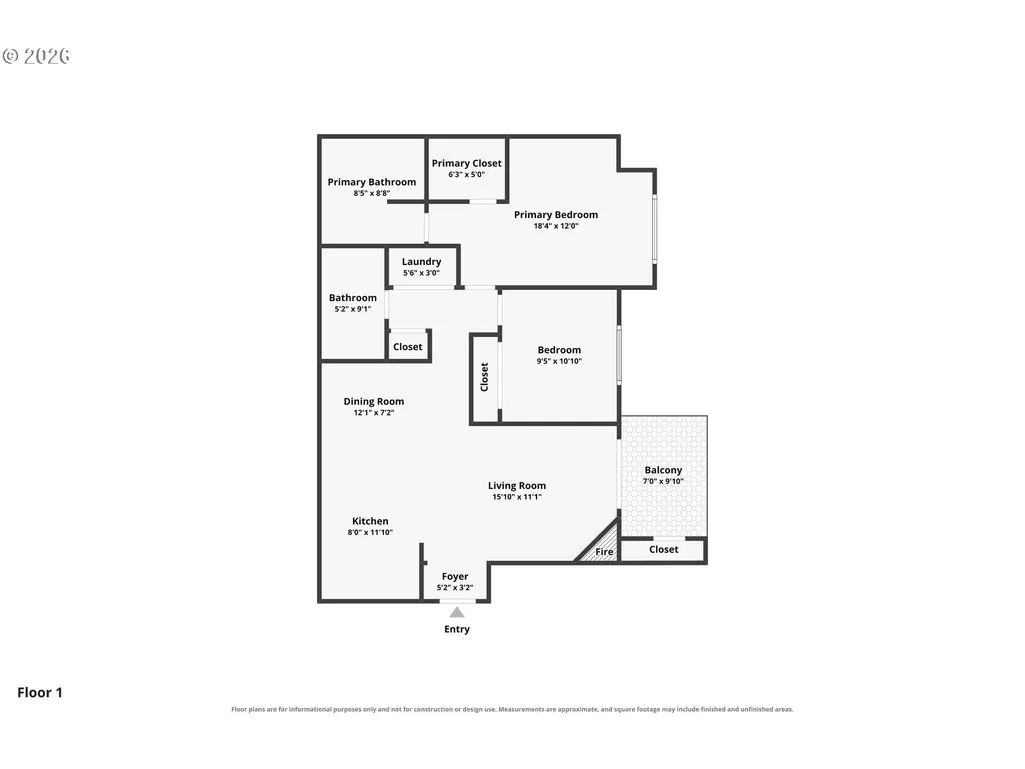
Top-floor privacy in a well-maintained, FHA-approved, Tanasbourne community — this 939-square-foot, 2-bedroom, 2-bath condo has been cared for by a single owner from day one. New roof and gutters outside in 2025 (special assessment already paid). New flooring. Step inside and the living area does the welcoming — an electric fireplace setting the mood, ready for a standalone A/C unit when needed, vaulted ceilings and a slider opening onto a large deck with its own storage room for everything you don't want cluttering the closets. The dining room sits just off a well-equipped kitchen with stainless steel appliances (fridge included, because moving day has enough on the list already). The primary suite keeps its promises: a walk-in closet, A/C-ready for a stand-alone unit when summer asks for it, and a bathroom with a soaking tub and storage that actually stores things. A second bedroom and bath round things out, ready for guests, an office, or whatever the day requires. Parking's covered — literally, with one assigned covered space, plus visitor and street parking for anyone who stops by. And then there's the location: Fred Meyer, Trader Joe's, Target, Whole Foods, New Seasons, and the Streets of Tanasbourne for errands and browsing; Thirsty Lyon, Elmer's, Stanford's, and Old Spaghetti Factory for nights you don't feel like cooking; Tualatin Hills Park and the Regal theater for weekends; and the Willow Creek MAX station. HOA covers water, sewer, and trash — one less thing on your plate. This one's about lifestyle! Move-in ready — come live it.
| Elementary School | Middle School | High School |
|---|---|---|
| McKinley Elementary School | Five Oaks Middle School | Westview High School |
| Price History | |
|---|---|
| 9/11/2026 | Listed $250,000 |
General Features
| Sewer | PublicSewer |
|---|---|
| Heating | WallHeater |
| Cooling | Other |
| Roof | Composition |
| Appliances | Dishwasher,Disposal,FreeStandingRange,FreeStandingRefrigerator,Microwave,StainlessSteelAppliance |
| HOA Fee | 450.0 |
| Garage Spaces | 1.0 |
| Architectural Style | Traditional |
| Security Features | FireSprinklerSystem |
| Year Built | 2013 |
| Stories Count | 1 |
| Property Subtype | Condominium |
| Tax Year | 2025 |
| Parcel Number | R2182335 |
| Assoc Fee Paid Per | Monthly |
| County | Washington |
| Property Type | Residential |
| Association Amenities | AllLandscaping,Commons,ExteriorMaintenance,MaintenanceGrounds,Management,Sewer,Trash,Water |
| HOA | Yes |
| Subdivision Name | CARRIAGES AT AUTUMN CREEK |
| Full Baths | 2 |
| Status | Active |
| Directions | NW 185th,West on Holly St,first left,left again |
| High School | Westview |
| City | Hillsboro |
| Disclosures | Disclosure |
| MLS Area | _152 |
| Listing Terms | Cash,Conventional,FHA,VALoan |
| Elementary School | McKinley |
| Tax Annual Amount | 2871.3 |
| Middle/Junior High School | Five Oaks |
| Property Condition | Resale |
| Virtual Tour | https://www.zillow.com/view-imx/22a0620e-6d55-4968-bd13-2153776186b2?setAttribution=mls&wl=true&initialViewType=pano&utm_source=dashboard |
| Standard Status | Active |
| Accessory Dwelling Unit Y/N | No |
| ViewDescription | TreesWoods |
| Legal Description | CARRIAGES AT AUTUMN CREEK CONDO SUPP NO.4: ANNEX STG 5,LOT 46-30 |
| SeniorCommunityYn | False |
| ADU | False |
Interior Features
| Interior Amenities | LaminateFlooring,SoakingTub,VinylFloor,WasherDryer |
|---|---|
| Total Fireplaces | 1 |
| Fireplace Features | Electric |
| Hot Water | Electricity |
| Total Stories | 3 |
| Window Features | DoublePaneWindows |
| Total Bathrooms | 2.0 |
| Unit Location | UpperFloor |
| FuelDescription | Electricity |
| Total Bedrooms | 2 |
| Total Baths | 2 |
Exterior Features
| Parking Features | OffStreet |
|---|---|
| Lot Features | Level |
| Water Source | PublicWater |
| Total Parking | 1.0 |
| Garage Type | Carport |
| Exterior Description | VinylSiding |
| Building Area Total | 939.0 |
Amenities
- Foreclosure
- Views
- Short Sale
- New Construction
- Adult 55+
- Lease To Own
- No HOA Fees
- Furnished
- Pets
- Primary On Main
- Air Conditioning
- Seller Finance
- Green
- Fixer Upper
- Horse
- Golf
- Fireplace
- Deck
- Garage
- Basement
- Pool
Property vs Condos Average in 97006
Price
Taxes
Year Built
Visits
 All information provided is deemed reliable but is not guaranteed and should be independently verified. IDX information is provided exclusively for consumers' personal, non-commercial use, that it may not be used for any purpose other than to identify prospective properties consumers may be interested in purchasing, and that the data is deemed reliable but is not guaranteed accurate by RMLSTM.
The content relating to real estate for sale on this web site comes in part from the IDX program of the RMLSTM of Portland, Oregon. Real estate listings held by brokerage firms other than Gabrielle Klink-Scudder | Real Estate Broker are marked with the RMLSTM logo, and detailed information about these properties includes the names of the listing brokers. Listing content is copyright © 2026 RMLSTM, Portland, Oregon.
This content last updated on September 20, 2026 6:33 AM UTC at 4 AM. Some properties which appear for sale on this web site may subsequently have sold or may no longer be available.
All information provided is deemed reliable but is not guaranteed and should be independently verified. IDX information is provided exclusively for consumers' personal, non-commercial use, that it may not be used for any purpose other than to identify prospective properties consumers may be interested in purchasing, and that the data is deemed reliable but is not guaranteed accurate by RMLSTM.
The content relating to real estate for sale on this web site comes in part from the IDX program of the RMLSTM of Portland, Oregon. Real estate listings held by brokerage firms other than Gabrielle Klink-Scudder | Real Estate Broker are marked with the RMLSTM logo, and detailed information about these properties includes the names of the listing brokers. Listing content is copyright © 2026 RMLSTM, Portland, Oregon.
This content last updated on September 20, 2026 6:33 AM UTC at 4 AM. Some properties which appear for sale on this web site may subsequently have sold or may no longer be available.
