

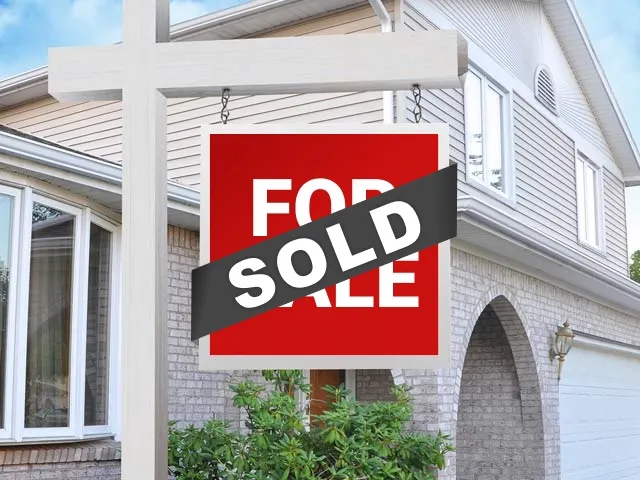
Sold: Sep 22, 2026
Address
28311 Nw Nowakowski Rd, Buxton, OR
Price
$ 1,205,000
Property Attributes
- MLS#571466992
- TypeSingle Family
- Listing Status Sold
- CountyWASHINGTON
- CityBuxton
- Area149
- Zip97109
- StyleStories2,Craftsman
- Year Built2003
- Taxes$ 6416
- Price$ 1,205,000
- Bedrooms4
- Full Bathrooms2
- Half Bathrooms1
- Sqr Footage2663
- Lot Size3.17 Acres
Data Source:
Regional Multiple Listing Service (RMLSOR)
Property Description
Set on 3.17 beautifully landscaped fenced acres, this stunningly updated property offers the perfect blend of comfort, functionality, and fun. As you enter through the front door, you are welcomed by a formal living room and dining room that create a warm and inviting first impression. Featuring 4 bedrooms, including a versatile lower-level bedroom ideal for a home office, plus an incredible upstairs bonus/theater room with stadium seating, there is space for everyone to enjoy. The cozy family room is warmed by a certified wood-burning stove insert, while the beautifully updated kitchen showcases quartz countertops and gorgeous wood flooring throughout the main level. Recent improvements include a new roof and new water heater. You will also have added peace of mind of a whole-house generator. Outside, the amenities continue with a large shop that includes additional partially finished space perfect for a bonus room, office, hobby area, or studio. The property is thoughtfully designed for both recreation and everyday living with beautiful hardscape, a basketball hoop, wrap-around porch complete with fun slides, included play structures, fenced garden, fruit trees, adorable chicken coop, dog run, and wood storage shed. A rare opportunity to enjoy peaceful country living with room to play, work, entertain, and create lasting memories both indoors and out. Property is fully fenced, has a gated driveway and security cameras.
| Price History |
|---|
General Features
| Zoning | AF-20 |
|---|---|
| Cooling | CentralAir |
| SeniorCommunityYn | False |
| Year Built | 2003 |
| Elementary School | Banks |
| Lot Size Square Feet | 138085.0 |
| Accessibility | GarageonMain |
| Legal Description | ACRES 3.17,POTENTIAL ADD'L TAX LIABILITY; SAV 2,870 |
| Appliances | BuiltinOven,BuiltinRange,Dishwasher,FreeStandingRefrigerator,Microwave,PlumbedForIceMaker,Quartz,RangeHood,StainlessSteelAppliance |
| Virtual Tour | https://my.matterport.com/show/?m=5HSQ66Wiapc |
| Middle/Junior High School | Banks |
| Status | Sold |
| Parcel Number | R826431 |
| Architectural Style | Stories2,Craftsman |
| County | Washington |
| Listing Terms | Cash,Conventional,FHA,VALoan |
| Close Price | 1205000.0 |
| Tax Year | 2025 |
| Property Type | Residential |
| Stories Count | 2 |
| Property Condition | Resale |
| Sewer | StandardSeptic |
| ViewDescription | TreesWoods |
| Buyer Financing | Cash |
| Standard Status | Closed |
| Disclosures | Disclosure |
| City | Buxton |
| High School | Banks |
| ADU | False |
| Roof | Composition |
| Security Features | SecurityGate |
| Tax Annual Amount | 6416.39 |
| Full Baths | 2 |
| Heating | ForcedAir |
| Property Subtype | SingleFamilyResidence |
| Directions | Hwy 26 to N on Hwy 47,W on Nowakowski |
| HOA | No |
| MLS Area | _149 |
| Garage Spaces | 3.0 |
| Accessory Dwelling Unit Y/N | No |
Interior Features
| Total Fireplaces | 1 |
|---|---|
| Total Bathrooms | 2.1 |
| 1/2 Baths | 1 |
| Total Bedrooms | 4 |
| Total Baths | 3 |
| Basement | CrawlSpace |
| FuelDescription | Propane |
| Hot Water | Propane |
| Interior Amenities | CeilingFan,CentralVacuum,HighCeilings,Quartz,WalltoWallCarpet,WaterPurifier,WoodFloors |
| Window Features | DoublePaneWindows,VinylFrames |
| Fireplace Features | Insert,WoodBurning |
Exterior Features
| Exterior Amenities | AthleticCourt,CoveredDeck,Fenced,Porch,PoultryCoop,PublicRoad,RVParking,SecondGarage,Workshop,Yard |
|---|---|
| Garage Type | Attached |
| Street Name | NOWAKOWSKI |
| Lot Features | Level,Trees |
| Foundation Details | ConcretePerimeter |
| Building Area Total | 2663.0 |
| Lot Size Acres | 3.17 |
| Total Parking | 3.0 |
| ModificationTimestamp | 2026-09-23T10:53:02-07:00 |
| Street Suffix | RD |
| Exterior Description | Cedar |
| Days on Market | 87 |
| Parking Features | Driveway |
| Water Source | Well |
Amenities
- Foreclosure
- Views
- Short Sale
- New Construction
- Adult 55+
- Lease To Own
- No HOA Fees
- Furnished
- Primary On Main
- Air Conditioning
- Seller Finance
- Green
- Fixer Upper
- Horse
- Golf
- Fireplace
- Deck
- Garage
- Basement
- Pool
Property vs Single Family Average in 97109
Price
Taxes
Year Built
 All information provided is deemed reliable but is not guaranteed and should be independently verified. IDX information is provided exclusively for consumers' personal, non-commercial use, that it may not be used for any purpose other than to identify prospective properties consumers may be interested in purchasing, and that the data is deemed reliable but is not guaranteed accurate by RMLSTM.
The content relating to real estate for sale on this web site comes in part from the IDX program of the RMLSTM of Portland, Oregon. Real estate listings held by brokerage firms other than Gabrielle Klink-Scudder | Real Estate Broker are marked with the RMLSTM logo, and detailed information about these properties includes the names of the listing brokers. Listing content is copyright © 2026 RMLSTM, Portland, Oregon.
This content last updated on September 23, 2026 12:23 PM UTC at 4 AM. Some properties which appear for sale on this web site may subsequently have sold or may no longer be available.
All information provided is deemed reliable but is not guaranteed and should be independently verified. IDX information is provided exclusively for consumers' personal, non-commercial use, that it may not be used for any purpose other than to identify prospective properties consumers may be interested in purchasing, and that the data is deemed reliable but is not guaranteed accurate by RMLSTM.
The content relating to real estate for sale on this web site comes in part from the IDX program of the RMLSTM of Portland, Oregon. Real estate listings held by brokerage firms other than Gabrielle Klink-Scudder | Real Estate Broker are marked with the RMLSTM logo, and detailed information about these properties includes the names of the listing brokers. Listing content is copyright © 2026 RMLSTM, Portland, Oregon.
This content last updated on September 23, 2026 12:23 PM UTC at 4 AM. Some properties which appear for sale on this web site may subsequently have sold or may no longer be available.
