

Sold: Sep 25, 2026 - Primary on Main
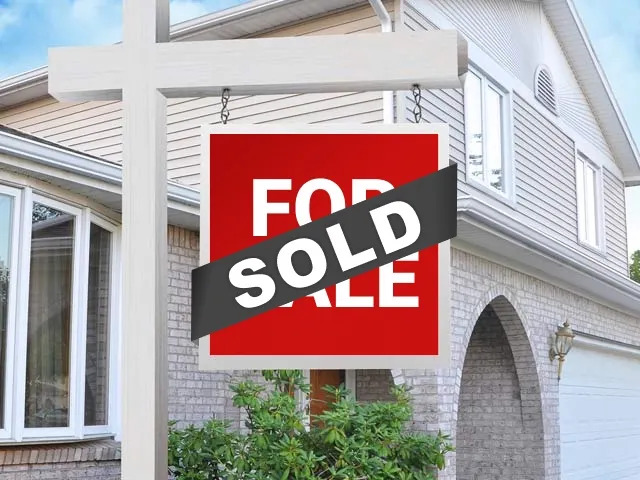
Address
9603 Ne 102nd St, Vancouver, WA
Price
$ 695,000
Property Attributes
- MLS#386238398
- TypeSingle Family
- Listing Status Sold
- CountyCLARK
- CityVancouver
- Area62
- NeighborhoodSUNNYSIDE
- Zip98662
- StyleStories1,CustomStyle
- Year Built2004
- Taxes$ 4551
- Price$ 695,000
- Bedrooms4
- Full Bathrooms2
- Half Bathrooms1
- Sqr Footage2892
- Lot Size0.17 Acres
Data Source:
Regional Multiple Listing Service (RMLSOR)
Property Description
Single-Level Living with Space in All the Right Places! Discover an ideal blend of space, comfort and convenience in Vancouver’s desirable North Pointe neighborhood. This thoughtfully designed one-level home offers expansive living areas, 3 bedrooms plus a dedicated office/optional 4th bedroom, formal dining room and a versatile butler’s pantry/bar area—perfect for entertaining. The well-appointed kitchen features two pantries for exceptional storage, while beautiful travertine flooring adds timeless character. Enjoy a smart, private layout with the spacious primary suite tucked away on its own wing and two additional bedrooms positioned on the opposite side of the home. Fresh interior paint and brand-new carpet completed August 2026 make this home truly move-in ready. Outside, enjoy a manageable, fully fenced yard and generous 3-car garage. Set among attractive, well-kept homes and wide neighborhood streets, with convenient access to shopping, dining, everyday services and nearby Orchards Park, Orchards Highlands Neighborhood Park and Kevanna Park. Approximately 13 miles to PDX for easy travel. **Come experience the space, privacy and single-level lifestyle this home has to offer!
| Price History |
|---|
General Features
| Cooling | CentralAir,HeatPump |
|---|---|
| SeniorCommunityYn | False |
| Year Built | 2004 |
| Elementary School | Glenwood |
| Lot Size Square Feet | 7405.0 |
| Accessibility | AccessibleDoors,AccessibleHallway,GarageonMain,GroundLevel,KitchenCabinets,NaturalLighting,OneLevel,Parking,UtilityRoomOnMain,WalkinShower |
| Legal Description | NORTH POINTE PH 1 LOT 127 SUB 2003 FOR ASSESSOR USE ONLY NORTH PO |
| Appliances | ButlersPantry,Dishwasher,Disposal,FreeStandingGasRange,FreeStandingRefrigerator,GasAppliances,Granite,Microwave,Pantry,StainlessSteelAppliance,Tile |
| Virtual Tour | https://www.ppgtours.com/ml/161815 |
| Middle/Junior High School | Laurin |
| Status | Sold |
| Parcel Number | 199877070 |
| Architectural Style | Stories1,CustomStyle |
| County | Clark |
| Listing Terms | Cash,Conventional,FHA,VALoan |
| Close Price | 695000.0 |
| Tax Year | 2025 |
| Property Type | Residential |
| Assoc Fee Paid Per | Monthly |
| Stories Count | 1 |
| Property Condition | Resale |
| Subdivision Name | SUNNYSIDE |
| Sewer | PublicSewer |
| Association Amenities | Commons |
| Buyer Financing | Cash |
| Standard Status | Closed |
| Disclosures | Disclosure |
| City | Vancouver |
| High School | Prairie |
| ADU | False |
| Roof | Composition |
| HOA Fee | 32.0 |
| Security Features | SecuritySystemOwned,Sidewalk |
| Tax Annual Amount | 4551.42 |
| Full Baths | 2 |
| Heating | ForcedAir |
| Property Subtype | SingleFamilyResidence |
| Directions | Padden Parkway,N on 94th Ave,E on NE 102nd St |
| HOA | Yes |
| MLS Area | _62 |
| Garage Spaces | 3.0 |
| Accessory Dwelling Unit Y/N | No |
Interior Features
| Total Fireplaces | 1 |
|---|---|
| Total Bathrooms | 2.1 |
| 1/2 Baths | 1 |
| Total Bedrooms | 4 |
| Total Baths | 3 |
| Basement | CrawlSpace |
| FuelDescription | Gas |
| Hot Water | Gas |
| Interior Amenities | GarageDoorOpener,Granite,Heatilator,HighCeilings,JettedTub,Laundry,SoakingTub,TileFloor,VaultedCeiling,WalltoWallCarpet |
| Window Features | DoublePaneWindows,VinylFrames |
| Fireplace Features | Gas |
Exterior Features
| Exterior Amenities | Fenced,Gazebo,Patio,Porch,Sprinkler,Yard |
|---|---|
| Garage Type | Attached |
| Street Name | 102ND |
| Lot Features | Level |
| Foundation Details | ConcretePerimeter |
| Building Area Total | 2892.0 |
| Lot Size Acres | 0.17 |
| Total Parking | 3.0 |
| ModificationTimestamp | 2026-09-25T11:30:57-07:00 |
| Street Suffix | ST |
| Exterior Description | CementSiding,LapSiding |
| Days on Market | 4 |
| Parking Features | Driveway |
| Road Surface Type | Paved |
| Water Source | PublicWater |
Amenities
- Foreclosure
- Views
- Short Sale
- New Construction
- Adult 55+
- Lease To Own
- No HOA Fees
- Furnished
- Primary On Main
- Air Conditioning
- Seller Finance
- Green
- Fixer Upper
- Horse
- Golf
- Fireplace
- Deck
- Garage
- Basement
- Pool
Property vs Single Family Average in 98662
Price
Taxes
Year Built

