

Sold: Sep 18, 2026 - Primary on Main

Address
4405 Ne 118th St, Vancouver, WA
Price
$ 638,000
Property Attributes
- MLS#225669030
- TypeSingle Family
- Listing Status Sold
- CountyCLARK
- CityVancouver
- Area44
- Zip98686
- StyleStories1,Ranch
- Year Built2012
- Taxes$ 3887
- Price$ 638,000
- Bedrooms3
- Full Bathrooms2
- Half Bathrooms0
- Sqr Footage1712
- Lot Size0.15 Acres
Data Source:
Regional Multiple Listing Service (RMLSOR)
Property Description
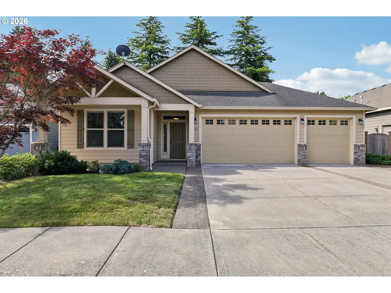
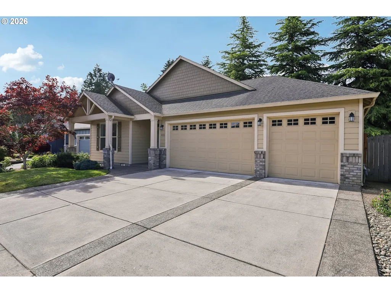
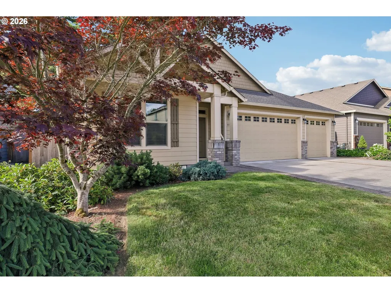
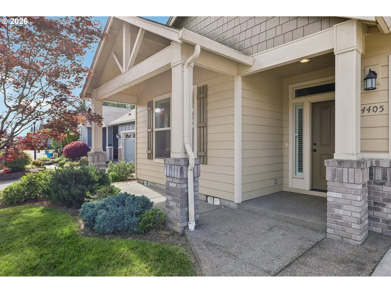
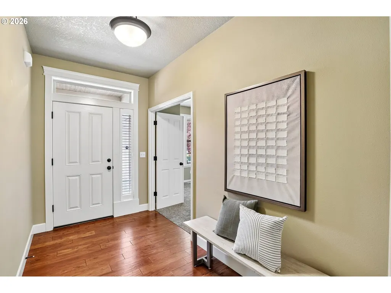
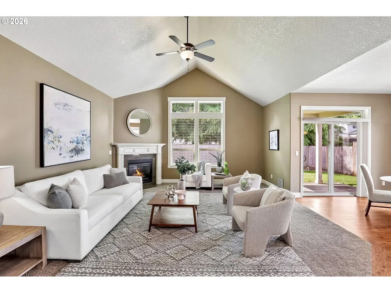
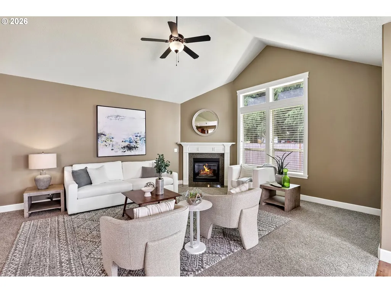
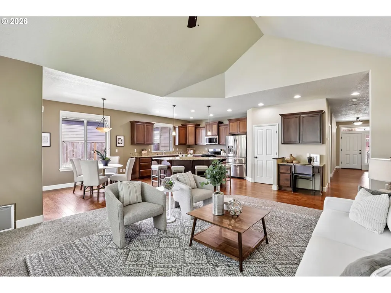
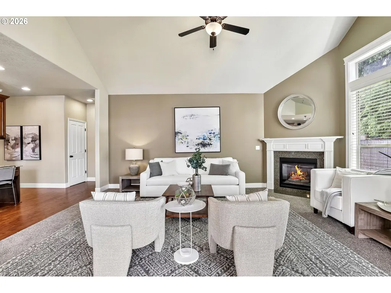
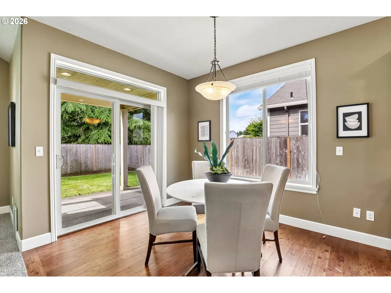
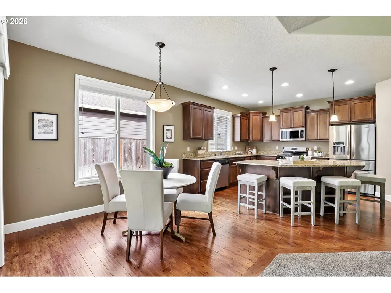
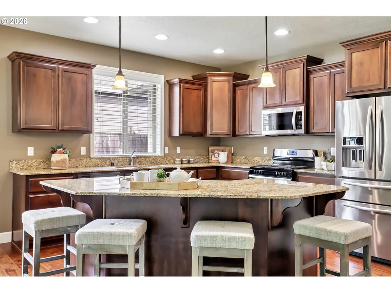
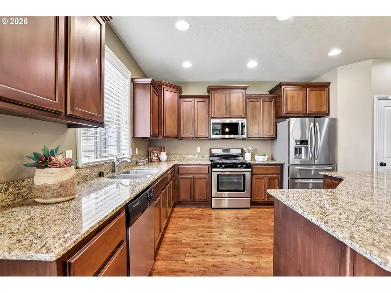
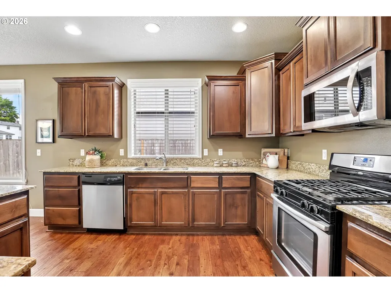
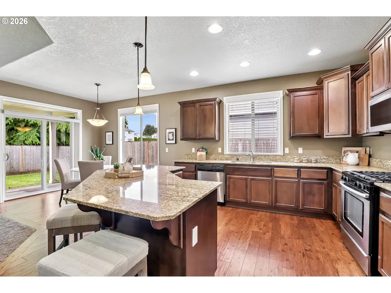
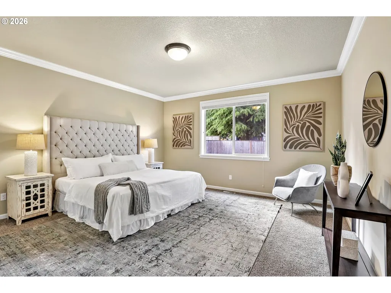
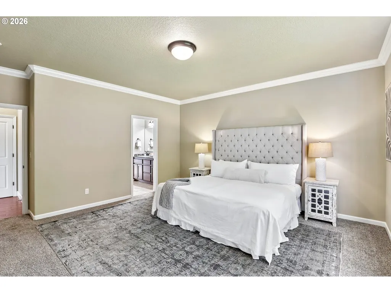
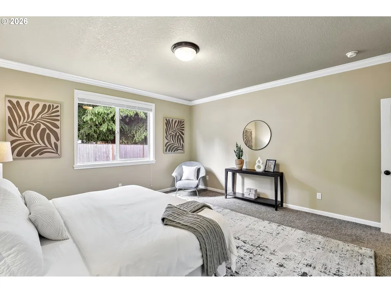
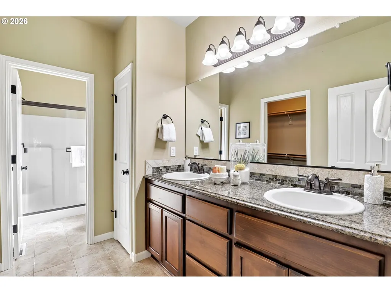
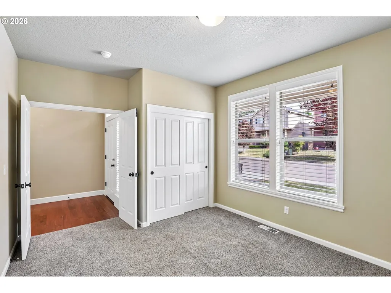
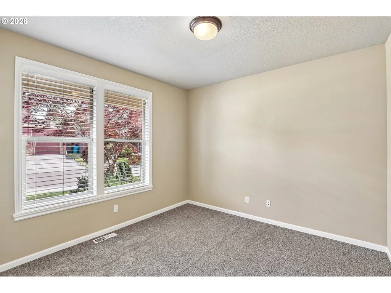
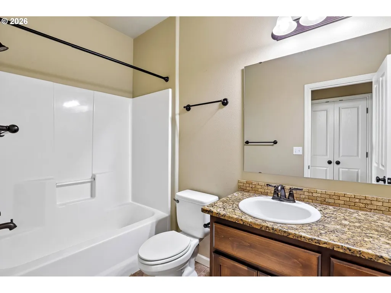
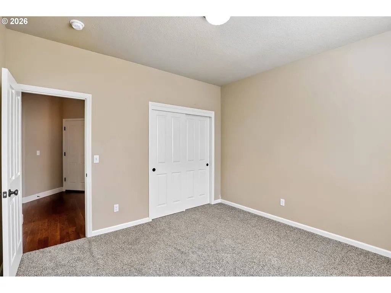
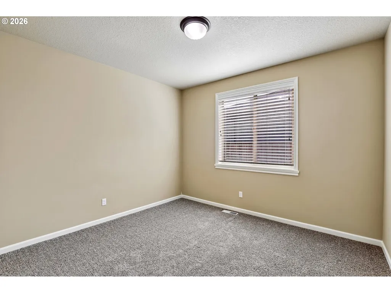
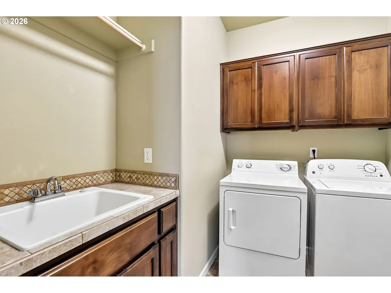
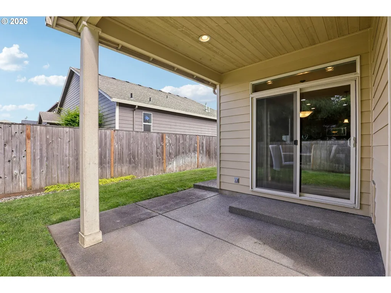
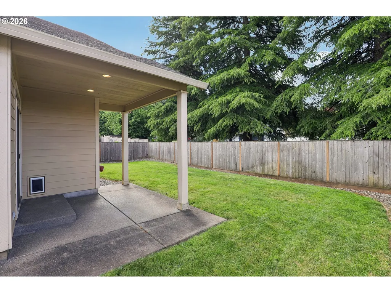
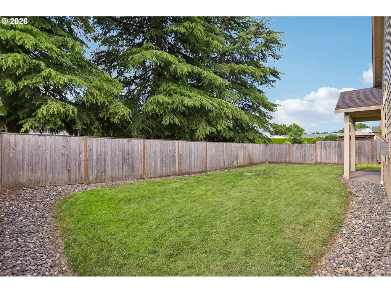
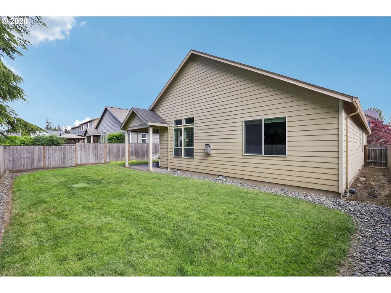
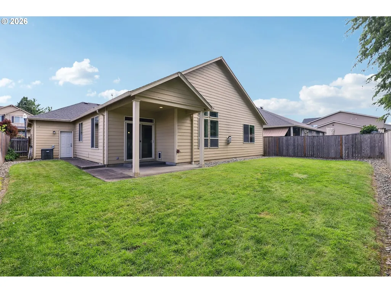
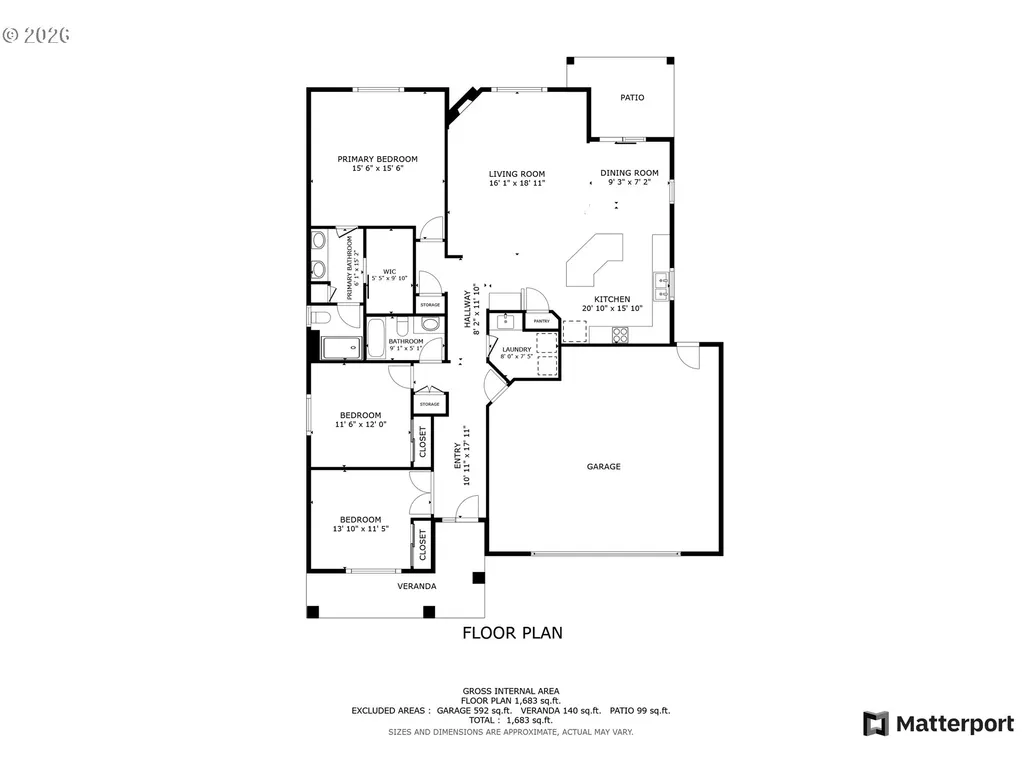
Welcoming covered front porch ideal for sitting out leads to the entry which features a sidelite, transom window, and engineered hardwood flooring. The great room spacious family room designed for comfortable living and entertaining offers a granite surround corner gas fireplace with mantle and hearth, cathedral-style vaulted ceiling, ceiling fan, and carpeting. The island breakfast bar kitchen is appointed with granite countertops, abundant cabinetry with display space above, pantry, built-in desk area with granite countertop, and stainless appliances including a gas range, built-in microwave, and dishwasher. The large island with breakfast bar provides additional storage and seating, while recessed and pendant lighting enhance the space. The separate dining area features slider access to the covered patio and backyard. The primary en-suite includes a walk-in closet with organizer, crown molding, high ceiling, and a spacious bath with dual sink granite vanity, and glass tile accent backsplash, shower, linen closet, and tile flooring. Additional bedrooms include a second bedroom or possible den/office with French door entry and closet organizer, plus a third bedroom with closet organizer. Full bath offers a single sink granite vanity, tile backsplash, and combination soak tub and shower. The laundry room includes a utility sink, and clothes hanging bar. Additional highlights include vaulted and high ceilings throughout, engineered hardwood, tile and carpet flooring, covered patio, landscaped front and back yards with sprinklers, and an attached 3-car garage. Mortgage savings may be available for buyers of this listing.
| Price History |
|---|
General Features
| Cooling | CentralAir |
|---|---|
| SeniorCommunityYn | False |
| Year Built | 2012 |
| Elementary School | Pleasant Valley |
| Lot Size Square Feet | 6534.0 |
| Accessibility | OneLevel |
| Legal Description | STRAWBERRY HILL LOT 7 SUB 2009 FOR ASSESSOR USE ONLY STRAWBERRY H |
| Appliances | Dishwasher,Disposal,FreeStandingGasRange,GasAppliances,Granite,Microwave,Pantry,PlumbedForIceMaker,SolidSurfaceCountertop,StainlessSteelAppliance |
| Virtual Tour | https://my.matterport.com/show/?m=vCVkN1vncmA&mls=1 |
| Middle/Junior High School | Pleasant Valley |
| Status | Sold |
| Parcel Number | 189843014 |
| Architectural Style | Stories1,Ranch |
| County | Clark |
| Listing Terms | Cash,Conventional,FHA,VALoan |
| Close Price | 638000.0 |
| Tax Year | 2026 |
| Property Type | Residential |
| Stories Count | 1 |
| Property Condition | Resale |
| Sewer | PublicSewer |
| Buyer Financing | Conventional |
| Standard Status | Closed |
| Disclosures | Disclosure |
| City | Vancouver |
| High School | Prairie |
| ADU | False |
| Roof | Composition |
| Tax Annual Amount | 3887.9 |
| Full Baths | 2 |
| Heating | ForcedAir |
| Property Subtype | SingleFamilyResidence |
| Directions | I-5 N Exit 5/NE 99th St-R NE 117th St-NE 119th St-R NE 43rd Ave-L NE 118th St |
| HOA | No |
| MLS Area | _44 |
| Garage Spaces | 3.0 |
| Accessory Dwelling Unit Y/N | No |
Interior Features
| Total Fireplaces | 1 |
|---|---|
| Total Bathrooms | 2.0 |
| Total Bedrooms | 3 |
| Total Baths | 2 |
| Basement | CrawlSpace |
| FuelDescription | Electricity,Gas |
| Hot Water | Gas |
| Interior Amenities | CeilingFan,EngineeredHardwood,GarageDoorOpener,Granite,HighCeilings,Laundry,SoakingTub,TileFloor,VaultedCeiling,WalltoWallCarpet |
| Window Features | DoublePaneWindows,VinylFrames |
| Fireplace Features | Gas |
Exterior Features
| Exterior Amenities | CoveredPatio,Fenced,Porch,Sprinkler,Yard |
|---|---|
| Garage Type | Attached |
| Street Name | 118TH |
| Lot Features | Level |
| Building Area Total | 1712.0 |
| Lot Size Acres | 0.15 |
| Total Parking | 3.0 |
| ModificationTimestamp | 2026-09-18T14:33:38-07:00 |
| Street Suffix | ST |
| Exterior Description | Brick,CementSiding |
| Days on Market | 60 |
| Parking Features | Driveway,OffStreet |
| Road Surface Type | Paved |
| Water Source | PublicWater |
Amenities
- Foreclosure
- Views
- Short Sale
- New Construction
- Adult 55+
- Lease To Own
- No HOA Fees
- Furnished
- Primary On Main
- Air Conditioning
- Seller Finance
- Green
- Fixer Upper
- Horse
- Golf
- Fireplace
- Deck
- Garage
- Basement
- Pool
Property vs Single Family Average in 98686
Price
Taxes
Year Built
 All information provided is deemed reliable but is not guaranteed and should be independently verified. IDX information is provided exclusively for consumers' personal, non-commercial use, that it may not be used for any purpose other than to identify prospective properties consumers may be interested in purchasing, and that the data is deemed reliable but is not guaranteed accurate by RMLSTM.
The content relating to real estate for sale on this web site comes in part from the IDX program of the RMLSTM of Portland, Oregon. Real estate listings held by brokerage firms other than Gabrielle Klink-Scudder | Real Estate Broker are marked with the RMLSTM logo, and detailed information about these properties includes the names of the listing brokers. Listing content is copyright © 2026 RMLSTM, Portland, Oregon.
This content last updated on September 18, 2026 12:16 PM UTC at 4 AM. Some properties which appear for sale on this web site may subsequently have sold or may no longer be available.
All information provided is deemed reliable but is not guaranteed and should be independently verified. IDX information is provided exclusively for consumers' personal, non-commercial use, that it may not be used for any purpose other than to identify prospective properties consumers may be interested in purchasing, and that the data is deemed reliable but is not guaranteed accurate by RMLSTM.
The content relating to real estate for sale on this web site comes in part from the IDX program of the RMLSTM of Portland, Oregon. Real estate listings held by brokerage firms other than Gabrielle Klink-Scudder | Real Estate Broker are marked with the RMLSTM logo, and detailed information about these properties includes the names of the listing brokers. Listing content is copyright © 2026 RMLSTM, Portland, Oregon.
This content last updated on September 18, 2026 12:16 PM UTC at 4 AM. Some properties which appear for sale on this web site may subsequently have sold or may no longer be available.
