

Waterfront
Address
33502 Nw Norstar Ranch Rd, Ridgefield, WA
Price
$ 1,795,000
Property Attributes
- MLS#213539972
- TypeSingle Family
- Listing Status Active
- CountyCLARK
- CityRidgefield
- Area51
- NeighborhoodNorstar Ranch
- Zip98642
- StyleCraftsman,CustomStyle
- Year Built2006
- Taxes$ 14713
- Price$ 1,795,000
- Bedrooms7
- Full Bathrooms5
- Half Bathrooms1
- Sqr Footage6150
- Lot Size5.46 Acres
Data Source:
Regional Multiple Listing Service (RMLSOR)
Property Description
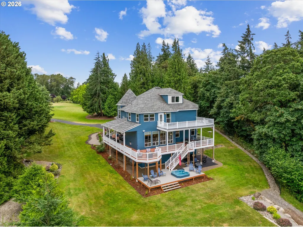
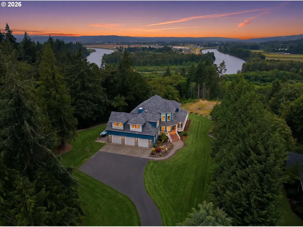
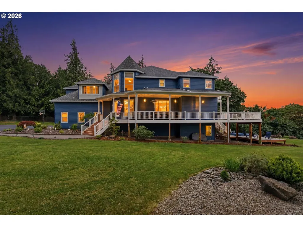
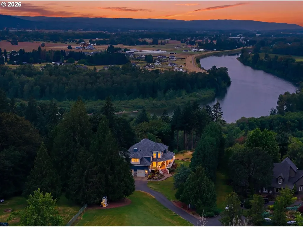
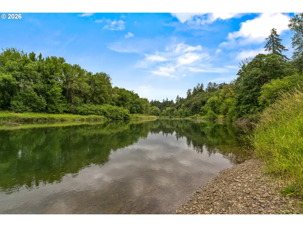
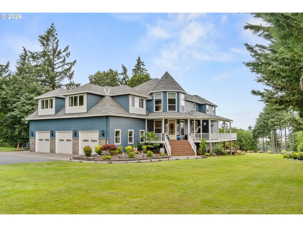
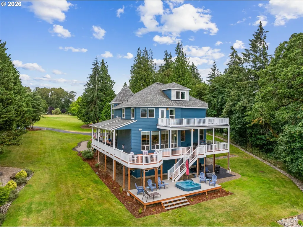
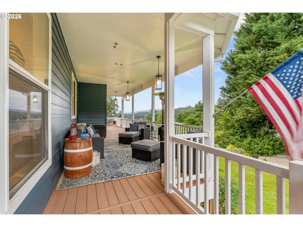
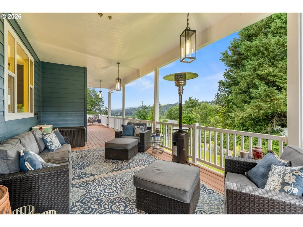
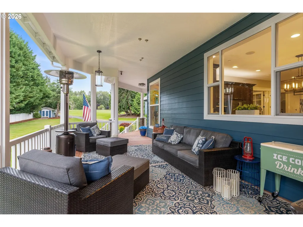
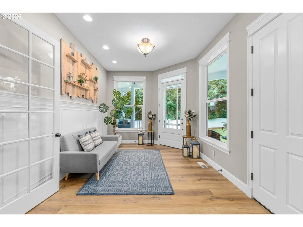
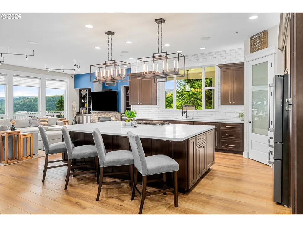
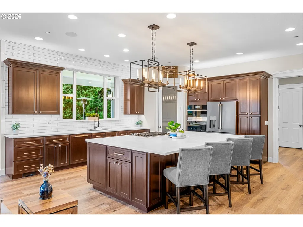
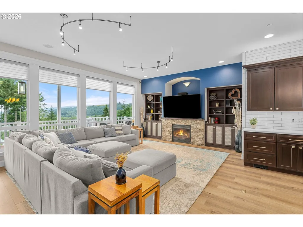
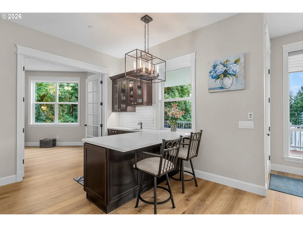
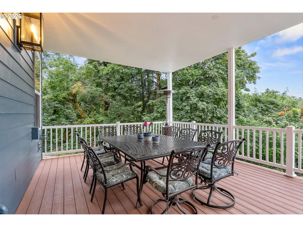
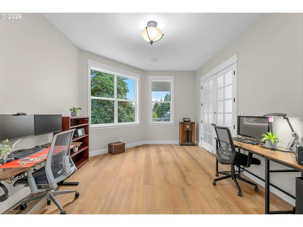
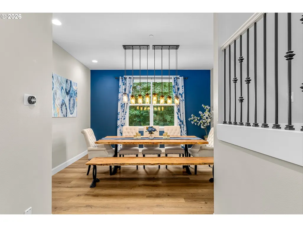
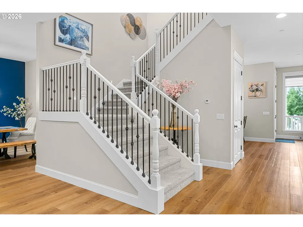
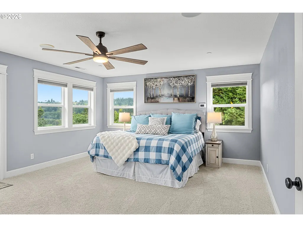
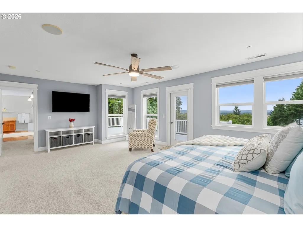
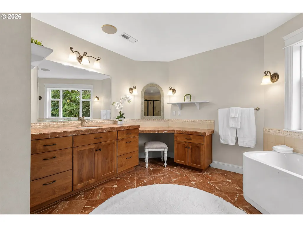
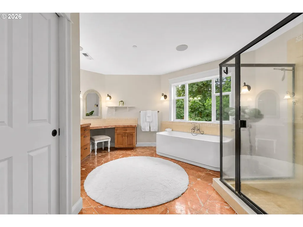
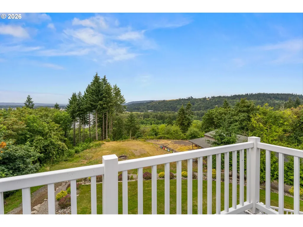
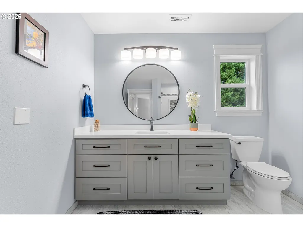
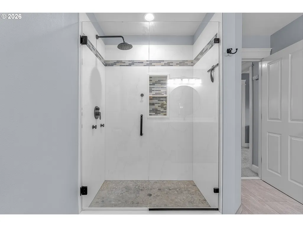
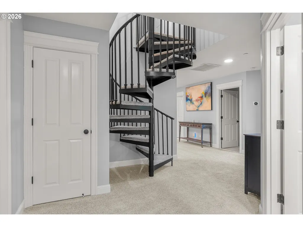
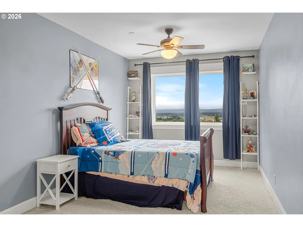
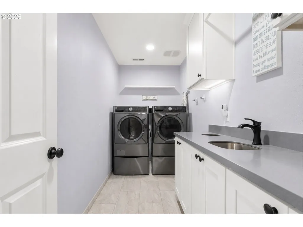
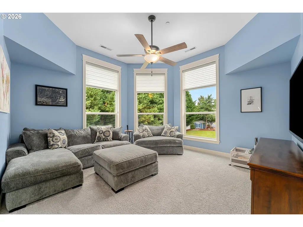
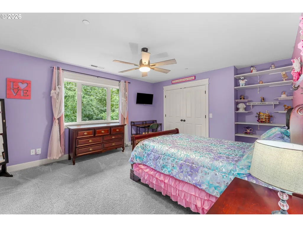
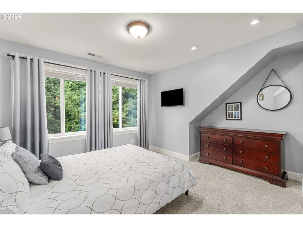
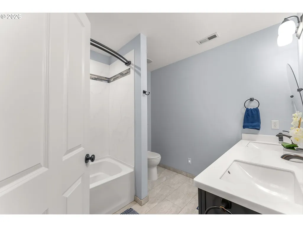
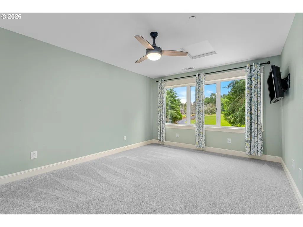
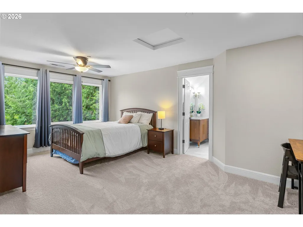
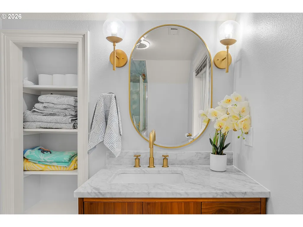
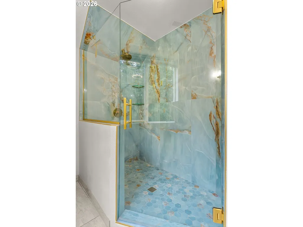
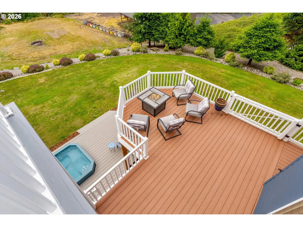
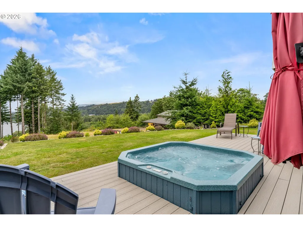
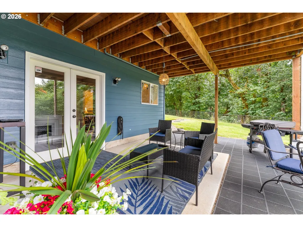
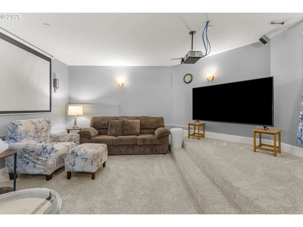
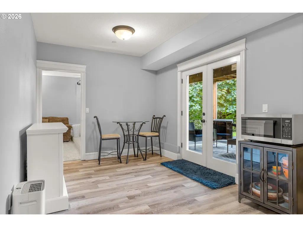
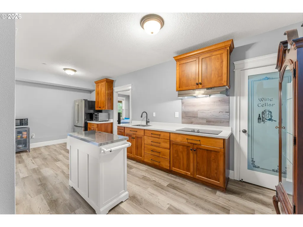
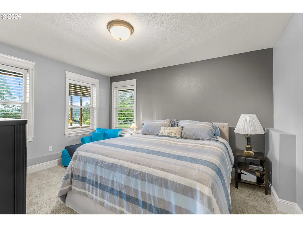
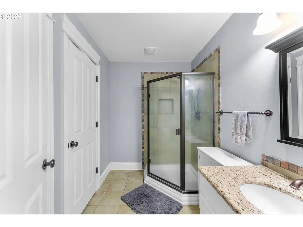
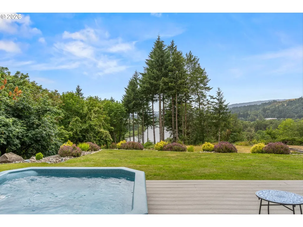
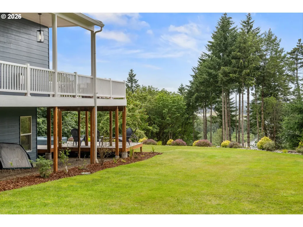
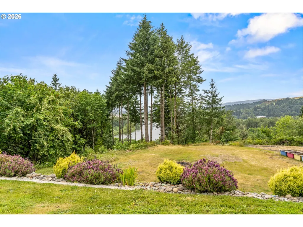
Two households, one extraordinary address. Behind the gates of Norstar Ranch, this custom Victorian-inspired estate sits on 5.46 private acres with 280 feet of East Fork Lewis River frontage — and its fully finished lower level is a genuinely separate residence, with its own exterior entrance, second full kitchen, living area, media room, and full bath. Rare on acreage, and nearly impossible to replicate outside the urban growth boundary.The main residence delivers 6,150 square feet across three levels, extensively remodeled with a stunning new kitchen, wide-plank luxury vinyl flooring, and fresh finishes throughout. From the entry, the main floor flows into a beautifully appointed kitchen with generous island and wet bar, expansive great room, formal dining room, and dedicated home office — all warmed by heated floors, plus a convenient half bath. Step out to the wraparound deck or the hot tub and take in sweeping territorial and river views.Upstairs, five bedrooms include an owner's suite with private deck access and a spa bath featuring a soaking garden tub and separate walk-in shower, plus a second primary-caliber suite with attached bath, family room, and full laundry. A spiral staircase leads to a private third-floor loft bedroom.Below, the separate quarters open to a covered patio with exposed timber ceiling and a lush backyard — suited to multigenerational living, extended guests, or income potential.Three-car oversized garage with extra depth, RV parking, gated entry, and one of the most architecturally distinctive profiles in Ridgefield. A riverfront estate unlike anything else on the market.
| Middle School | High School |
|---|---|
| View Ridge Middle School | Ridgefield High School |
| Price History | |
|---|---|
| 7/1/2026 | Listed $1,875,000 |
| 7/28/2026 | 5$1,795,000 |
General Features
| Sewer | SepticTank |
|---|---|
| Heating | HeatPump,Radiant,Zoned |
| Cooling | CentralAir,HeatPump |
| Roof | Composition |
| Appliances | BuiltinOven,ConvectionOven,Cooktop,Dishwasher,Disposal,DownDraft,FreeStandingRefrigerator,Island,Microwave,Pantry,PlumbedForIceMaker,Quartz,StainlessSteelAppliance,Tile |
| Zoning | AG-20 |
| HOA Fee | 50.0 |
| Garage Spaces | 3.0 |
| Architectural Style | Craftsman,CustomStyle |
| Security Features | Entry,FireSprinklerSystem,SecurityGate,SecuritySystemOwned |
| Year Built | 2006 |
| Stories Count | 3 |
| Property Subtype | SingleFamilyResidence |
| Tax Year | 2026 |
| Parcel Number | 210198000 |
| Waterfront Features | RiverFront |
| Assoc Fee Paid Per | Monthly |
| County | Clark |
| Property Type | Residential |
| Association Amenities | Gated,RoadMaintenance |
| HOA | Yes |
| Subdivision Name | Norstar Ranch |
| Full Baths | 5 |
| Status | Active |
| Directions | From 319th straight to NW 41st Ave,R on Norstar (GATED NEIGHBORHOOD) |
| High School | Ridgefield |
| City | Ridgefield |
| Body of Water | E. Fork Lewis River |
| Disclosures | Disclosure |
| MLS Area | _51 |
| Lot Size Square Feet | 237837.0 |
| Listing Terms | Cash,Conventional,USDALoan,VALoan |
| Elementary School | Other |
| Tax Annual Amount | 14713.84 |
| Middle/Junior High School | View Ridge |
| Property Condition | UpdatedRemodeled |
| Virtual Tour | https://my.matterport.com/show/?m=LDsVbxtiyLK |
| Standard Status | Active |
| Accessory Dwelling Unit Y/N | No |
| ViewDescription | River,Territorial,TreesWoods |
| Legal Description | #95 SEC 5 T4N R1EWM 5.46A FOR ASSESSOR USE ONLY PTN NWQ OF NEQ TO |
| SeniorCommunityYn | False |
| ADU | False |
Interior Features
| Interior Amenities | CeilingFan,CentralVacuum,GarageDoorOpener,HighCeilings,HomeTheater,Laundry,LuxuryVinylPlank,LuxuryVinylTile,Quartz,SeparateLivingQuartersApartmentAuxLivingUnit,SoakingTub,SoundSystem,Sprinkler,TileFl |
|---|---|
| Basement | Daylight,ExteriorEntry,SeparateLivingQuartersApartmentAuxLivingUnit |
| Total Fireplaces | 2 |
| Fireplace Features | Propane |
| Hot Water | Electricity,Tank |
| Window Features | DoublePaneWindows,VinylFrames |
| Total Bathrooms | 5.1 |
| FuelDescription | Electricity,Propane |
| Total Bedrooms | 7 |
| Total Baths | 6 |
| 1/2 Baths | 1 |
Exterior Features
| Exterior Amenities | CoveredDeck,CoveredPatio,Deck,FreeStandingHotTub,GuestQuarters,Porch,RaisedBeds,Sprinkler,Yard |
|---|---|
| Parking Features | Driveway,RVAccessParking |
| Lot Features | Level,Sloped,Trees |
| Water Source | SharedWell |
| Total Parking | 3.0 |
| Garage Type | Attached,ExtraDeep,Oversized |
| Exterior Description | CementSiding,CulturedStone |
| Building Area Total | 6150.0 |
| Lot Size Acres | 5.46 |
| Road Surface Type | Paved |
Amenities
- Foreclosure
- Views
- Short Sale
- New Construction
- Adult 55+
- Lease To Own
- No HOA Fees
- Furnished
- Primary On Main
- Air Conditioning
- Seller Finance
- Green
- Fixer Upper
- Horse
- Golf
- Fireplace
- Deck
- Garage
- Basement
- Pool
Property vs Single Family Average in 98642
Price
Taxes
Year Built
Visits
 All information provided is deemed reliable but is not guaranteed and should be independently verified. IDX information is provided exclusively for consumers' personal, non-commercial use, that it may not be used for any purpose other than to identify prospective properties consumers may be interested in purchasing, and that the data is deemed reliable but is not guaranteed accurate by RMLSTM.
The content relating to real estate for sale on this web site comes in part from the IDX program of the RMLSTM of Portland, Oregon. Real estate listings held by brokerage firms other than Gabrielle Klink-Scudder | Real Estate Broker are marked with the RMLSTM logo, and detailed information about these properties includes the names of the listing brokers. Listing content is copyright © 2026 RMLSTM, Portland, Oregon.
This content last updated on September 12, 2026 5:59 AM UTC at 4 AM. Some properties which appear for sale on this web site may subsequently have sold or may no longer be available.
All information provided is deemed reliable but is not guaranteed and should be independently verified. IDX information is provided exclusively for consumers' personal, non-commercial use, that it may not be used for any purpose other than to identify prospective properties consumers may be interested in purchasing, and that the data is deemed reliable but is not guaranteed accurate by RMLSTM.
The content relating to real estate for sale on this web site comes in part from the IDX program of the RMLSTM of Portland, Oregon. Real estate listings held by brokerage firms other than Gabrielle Klink-Scudder | Real Estate Broker are marked with the RMLSTM logo, and detailed information about these properties includes the names of the listing brokers. Listing content is copyright © 2026 RMLSTM, Portland, Oregon.
This content last updated on September 12, 2026 5:59 AM UTC at 4 AM. Some properties which appear for sale on this web site may subsequently have sold or may no longer be available.
