

Sold: Sep 21, 2026 - Golf Course - Primary on Main - Eco Friendly













Address
1214 N Clark St, Cornelius, OR
Price
$ 449,900
Property Attributes
- MLS#207177252
- TypeSingle Family
- Listing Status Sold
- CountyWASHINGTON
- CityCornelius
- Area152
- Zip97113
- StyleCraftsman,Farmhouse
- Year Built1950
- Taxes$ 2664
- Price$ 449,900
- Bedrooms3
- Full Bathrooms2
- Half Bathrooms0
- Sqr Footage1736
- Lot Size0.13 Acres
Data Source:
Regional Multiple Listing Service (RMLSOR)
Property Description
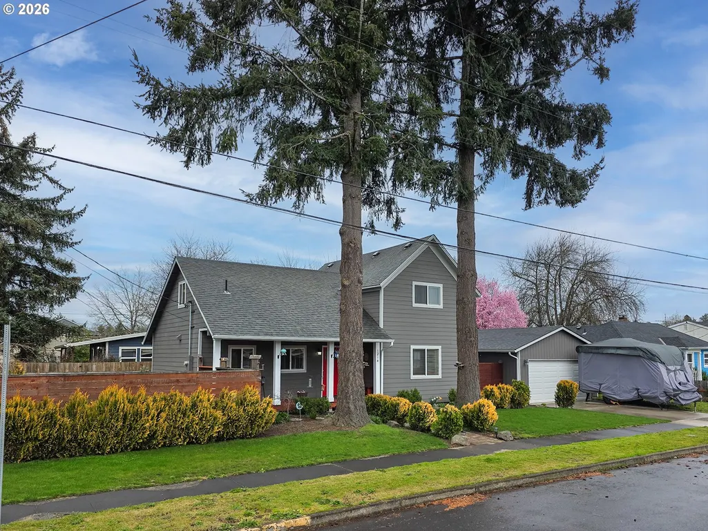
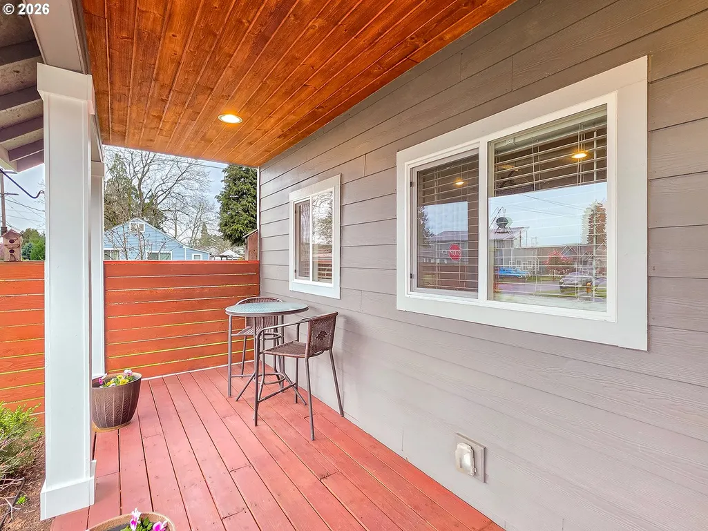
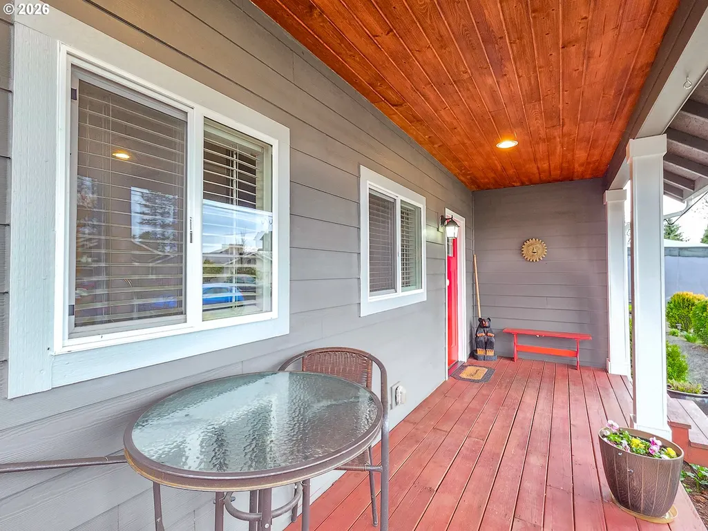
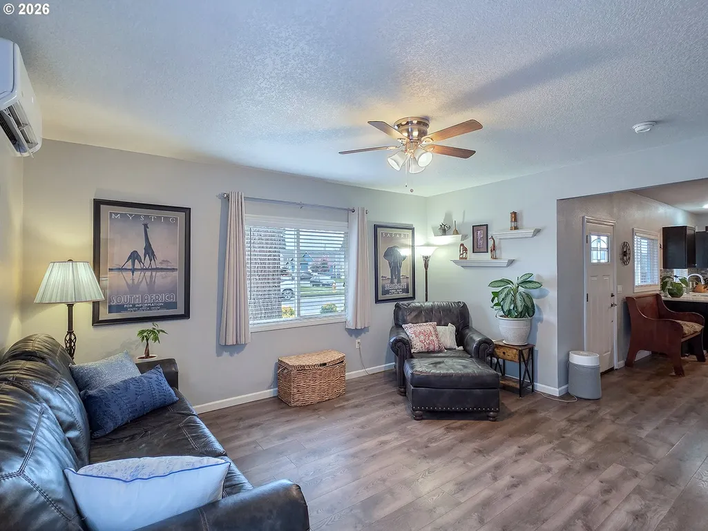
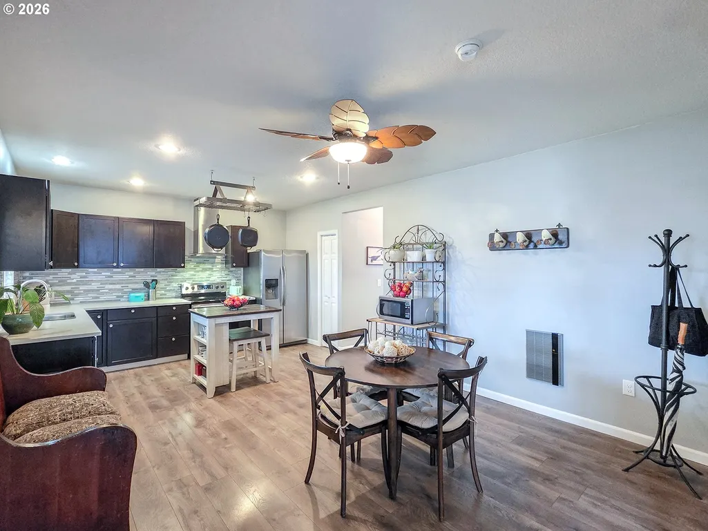
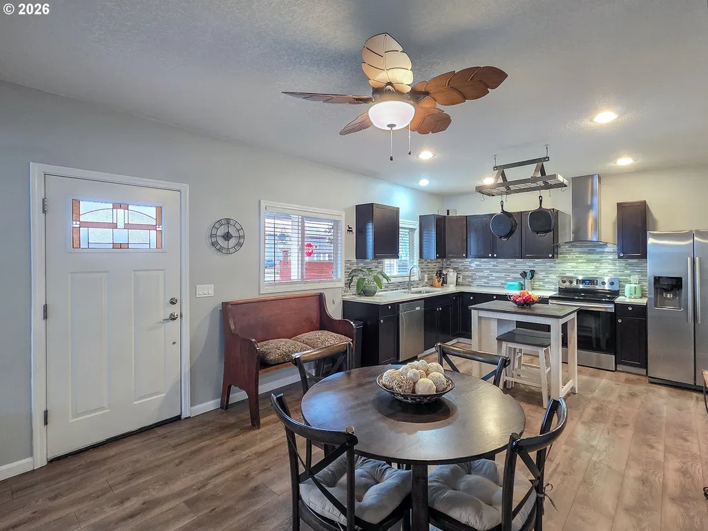
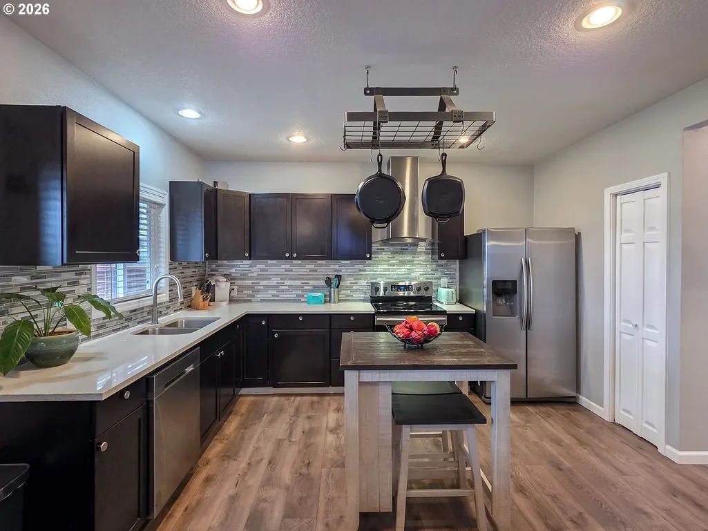
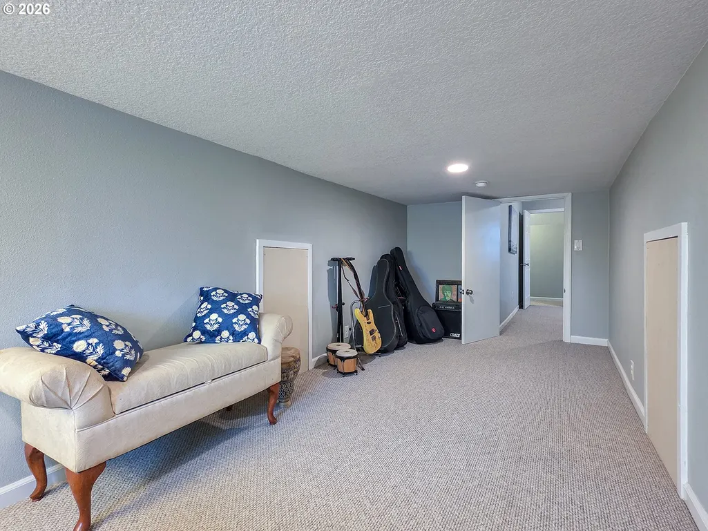
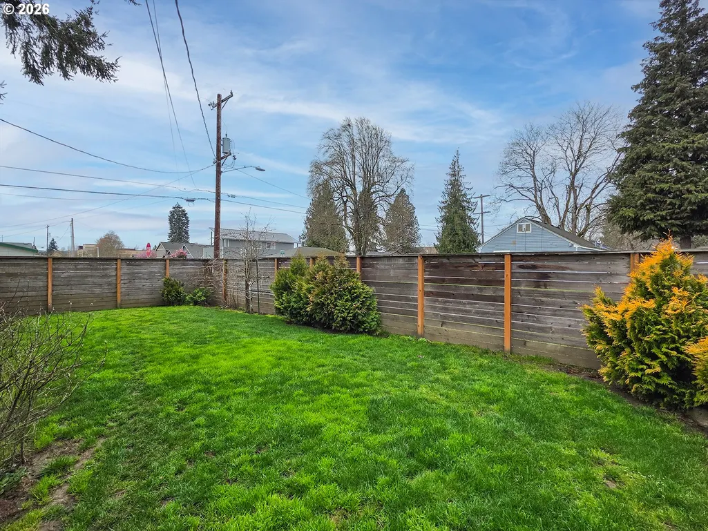
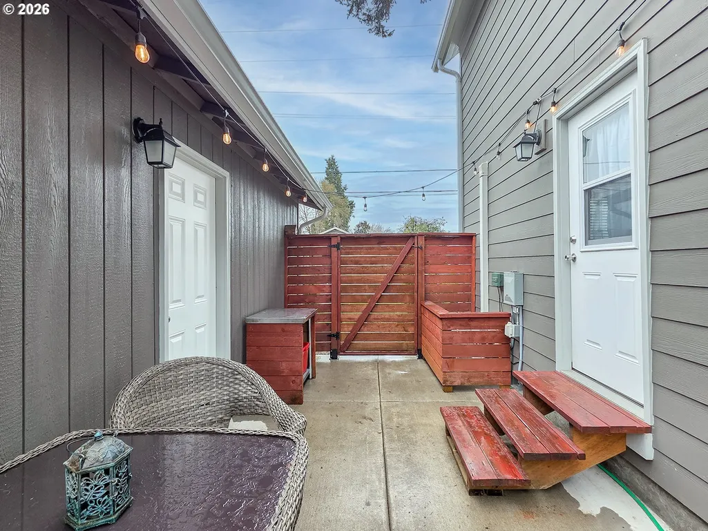
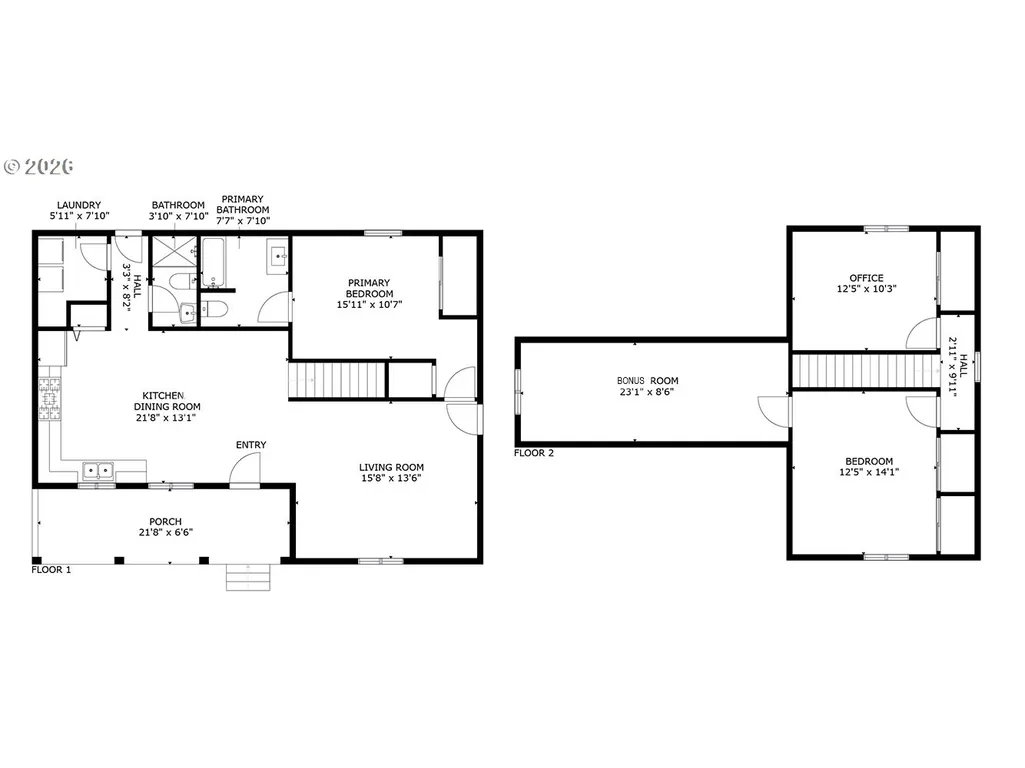
USDA area, 100% financing possible. Gorgeous Craftsman. Check out video & 3-D tours. Full closet was added to the primary BR after photos/videos. Move-in ready, with a TO-THE-STUDS remodel in 2018 that will provide carefree living for years! This cute home has two mature fir trees that frame the house's front yard. Inside, enjoy the open floorplan & almost 9' ceilings. Primary BR, with two closets. Laundry room on the main floor. Upstairs there are two bedrooms or office, one with a double closet & a bonus room! Relish the newer quartz countertops in the generous kitchen with a movable island & newer Energy-Star Samsung DW, fridge & range. Appreciate the newer, easy care Luxury Vinyl Plank flooring. The second bath is on the main floor, off the back door, across from the dedicated laundry room & right next to the kitchen. It has a walk-in shower & is the perfect “drop zone” to keep outdoor messes separate from the living space! Relax or entertain in the backyard with newer fence. Enjoy a large yard on a corner lot for pets, gardening or a play area, w/ raspberries & a Barlett/d’Anjou pear tree produces loads of fruit. There's also a perfect spot for a dog run. Brand-new gutters & recently painted ext. trim. ALL NEWER: kitchen & cabinets, roof, siding, vinyl windows, doors, trim, electrical panel & wiring, plumbing, light fixtures, bathrooms & sewer line. Extra storage in attics. AC/heat pump w/ mini-split. Landsc irrigation, too! And there's possibly room to expand for extra parking. Newer grade school just 1,000 ft away! Park just around the corner. 7 mins to Hillsboro city center & a few blocks to more parks & shops. Near two golf courses. NO HOA!
| Price History |
|---|
General Features
| Cooling | MiniSplit |
|---|---|
| SeniorCommunityYn | False |
| Year Built | 1950 |
| Elementary School | Cornelius |
| Lot Size Square Feet | 5662.0 |
| Accessibility | GarageonMain,MainFloorBedroomBath,UtilityRoomOnMain,WalkinShower |
| Legal Description | CORNELIUS,BLOCK 44,LOT PTS 1 & 2,ACRES 0.13 |
| Appliances | Dishwasher,Disposal,ENERGYSTARQualifiedAppliances,FreeStandingRange,FreeStandingRefrigerator,Pantry,PlumbedForIceMaker,Quartz,RangeHood,StainlessSteelAppliance,Tile |
| Virtual Tour | https://my.matterport.com/show/?m=toUpz6j9J5a |
| Middle/Junior High School | Neil Armstrong |
| Status | Sold |
| Parcel Number | R753731 |
| Architectural Style | Craftsman,Farmhouse |
| County | Washington |
| Listing Terms | Cash,Conventional,FHA,StateGILoan,USDALoan,VALoan |
| Close Price | 449900.0 |
| Tax Year | 2025 |
| Property Type | Residential |
| Stories Count | 2 |
| Property Condition | UpdatedRemodeled |
| Sewer | PublicSewer |
| Buyer Financing | Conventional |
| Standard Status | Closed |
| Disclosures | Disclosure |
| City | Cornelius |
| High School | Forest Grove |
| ADU | False |
| Roof | Composition |
| AttributionContact | 503-720-0315 |
| Tax Annual Amount | 2664.07 |
| Full Baths | 2 |
| Heating | MiniSplit,WallHeater |
| Property Subtype | SingleFamilyResidence |
| Directions | T Hwy,North on N. 12th Street,Corner of Clark &12th |
| HOA | No |
| MLS Area | _152 |
| Garage Spaces | 2.0 |
| Accessory Dwelling Unit Y/N | No |
Interior Features
| Total Bathrooms | 2.0 |
|---|---|
| Total Bedrooms | 3 |
| Total Baths | 2 |
| Basement | CrawlSpace |
| FuelDescription | Electricity |
| Hot Water | Electricity |
| Interior Amenities | GarageDoorOpener,LuxuryVinylPlank,Quartz,WalltoWallCarpet |
| Window Features | DoublePaneWindows,VinylFrames |
Exterior Features
| Exterior Amenities | Fenced,Patio,Porch,Sprinkler,ToolShed,Yard |
|---|---|
| Garage Type | Detached |
| Street Name | CLARK |
| Lot Features | CornerLot,Level,Private,Trees |
| Foundation Details | ConcretePerimeter |
| Building Area Total | 1736.0 |
| Lot Size Acres | 0.13 |
| Total Parking | 2.0 |
| ModificationTimestamp | 2026-09-22T09:13:13-07:00 |
| Street Suffix | ST |
| Exterior Description | CementSiding,LapSiding |
| Days on Market | 157 |
| Parking Features | Driveway,OnStreet |
| Road Surface Type | Paved |
| Water Source | PublicWater |
Amenities
- Foreclosure
- Views
- Short Sale
- New Construction
- Adult 55+
- Lease To Own
- No HOA Fees
- Furnished
- Primary On Main
- Air Conditioning
- Seller Finance
- Green
- Fixer Upper
- Horse
- Golf
- Fireplace
- Deck
- Garage
- Basement
- Pool
Property vs Single Family Average in 97113
Price
Taxes
Year Built
 All information provided is deemed reliable but is not guaranteed and should be independently verified. IDX information is provided exclusively for consumers' personal, non-commercial use, that it may not be used for any purpose other than to identify prospective properties consumers may be interested in purchasing, and that the data is deemed reliable but is not guaranteed accurate by RMLSTM.
The content relating to real estate for sale on this web site comes in part from the IDX program of the RMLSTM of Portland, Oregon. Real estate listings held by brokerage firms other than Gabrielle Klink-Scudder | Real Estate Broker are marked with the RMLSTM logo, and detailed information about these properties includes the names of the listing brokers. Listing content is copyright © 2026 RMLSTM, Portland, Oregon.
This content last updated on September 22, 2026 12:38 PM UTC at 4 AM. Some properties which appear for sale on this web site may subsequently have sold or may no longer be available.
All information provided is deemed reliable but is not guaranteed and should be independently verified. IDX information is provided exclusively for consumers' personal, non-commercial use, that it may not be used for any purpose other than to identify prospective properties consumers may be interested in purchasing, and that the data is deemed reliable but is not guaranteed accurate by RMLSTM.
The content relating to real estate for sale on this web site comes in part from the IDX program of the RMLSTM of Portland, Oregon. Real estate listings held by brokerage firms other than Gabrielle Klink-Scudder | Real Estate Broker are marked with the RMLSTM logo, and detailed information about these properties includes the names of the listing brokers. Listing content is copyright © 2026 RMLSTM, Portland, Oregon.
This content last updated on September 22, 2026 12:38 PM UTC at 4 AM. Some properties which appear for sale on this web site may subsequently have sold or may no longer be available.
