

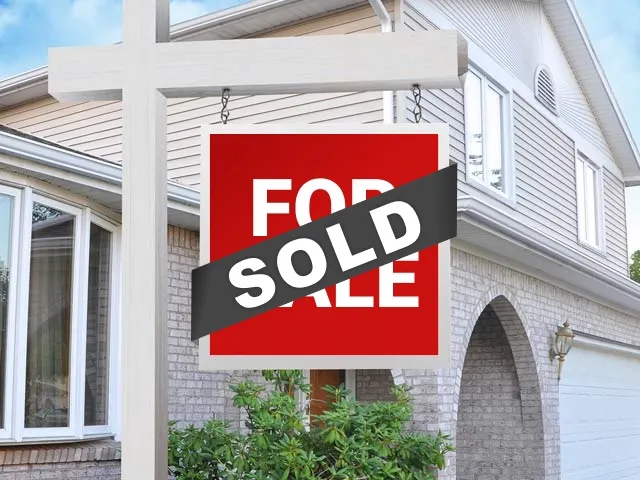
Sold: Sep 22, 2026 - New Construction
Address
2705 Nw 4th Ave, Battle Ground, WA
Price
$ 585,995
Property Attributes
- MLS#182460397
- TypeSingle Family
- Listing Status Sold
- CountyCLARK
- CityBattle Ground
- Area61
- Zip98604
- StyleStories2
- Year Built2026
- Taxes$ 999
- Price$ 585,995
- Bedrooms5
- Full Bathrooms2
- Half Bathrooms1
- Sqr Footage2377
- Lot Size0.12 Acres
Data Source:
Regional Multiple Listing Service (RMLSOR)
Property Description
New phase now selling at Sterling Ranch! Get a below market LOWEST INTEREST RATE IN YEARS plus a HUGE flex closing cost credit with use of preferred lender DHI Mortgage! Can be used toward closing costs, options, and upgrades. Enjoy the peace of mind and efficiency of all new systems plus an included 10-year builder home warranty and fenced backyard with landscaping and irrigation when you buy this new build home! This spacious 2-story home holds 4 bedrooms and a bonus room, 2.5 bathrooms, and a 3-car garage for maximum storage. Entering the main level, you’ll see a spacious open concept great room with a 48-inch electric fireplace and lots of windows, creating an inviting place to gather. Fete or feast in the expansive kitchen, which has a large island with extra seating, quartz countertops and stainless-steel appliances. Dine al fresco on the covered patio in your fenced backyard. Upstairs, the primary suite spans one side of the house, and holds a walk-in closet and ensuite bathroom with a double vanity. 3 more bedrooms line the hallway, as well as a laundry room. The cartwheel-sized bonus room could be a second living space or playroom. This community is located less than 3 miles from Battle Ground Lake State Park! Keep your kayak in your 3-car garage and paddle on the lake, or bike in and explore the trails. Restaurants, coffee shops, grocery stores, and a gym are all corralled about 2 miles away. The community has its own pocket park as well for extra room to romp. A 10-year limited warranty and smart features are included. Photos are representative of plan only and may vary as built. See this home at Sterling Ranch today!
| Price History |
|---|
General Features
| Zoning | R-6 |
|---|---|
| Cooling | CentralAir,HeatPump |
| SeniorCommunityYn | False |
| Year Built | 2026 |
| Elementary School | Captain Strong |
| Lot Size Square Feet | 5227.0 |
| Legal Description | NW 30TH STREET PH 1 LOT 47 312316 FOR ASSESSOR USE ONLY NW 30TH S |
| Appliances | Dishwasher,Disposal,FreeStandingRange,Island,Microwave,Pantry,PlumbedForIceMaker,Quartz,StainlessSteelAppliance |
| Virtual Tour | https://player.vimeo.com/video/1190227686 |
| Middle/Junior High School | Chief Umtuch |
| Status | Sold |
| Parcel Number | 986067861 |
| Architectural Style | Stories2 |
| County | Clark |
| Listing Terms | Cash,Conventional,FHA,VALoan |
| Close Price | 585995.0 |
| Tax Year | 2025 |
| Property Type | Residential |
| Assoc Fee Paid Per | Monthly |
| Stories Count | 2 |
| Property Condition | NewConstruction |
| Sewer | PublicSewer |
| Association Amenities | Commons,FrontYardLandscaping,MaintenanceGrounds,Management |
| Buyer Financing | Conventional |
| Standard Status | Closed |
| Disclosures | Disclosure |
| City | BattleGround |
| High School | Battle Ground |
| ADU | False |
| Roof | Composition |
| Warranty | BuilderWarranty |
| HOA Fee | 86.0 |
| Tax Annual Amount | 999.68 |
| Full Baths | 2 |
| Heating | ForcedAir,HeatPump |
| Property Subtype | SingleFamilyResidence |
| Directions | Google Maps/Waze- Sterling Ranch by DR Horton |
| HOA | Yes |
| MLS Area | _61 |
| Facing Direction | West |
| Garage Spaces | 3.0 |
| Accessory Dwelling Unit Y/N | No |
Interior Features
| Total Fireplaces | 1 |
|---|---|
| Total Bathrooms | 2.1 |
| 1/2 Baths | 1 |
| Total Bedrooms | 5 |
| Total Baths | 3 |
| Basement | CrawlSpace |
| FuelDescription | Electricity |
| Hot Water | Electricity |
| Interior Amenities | HeatRecoveryVentilator,LaminateFlooring,Laundry,LuxuryVinylTile,Quartz,WalltoWallCarpet |
| Window Features | DoublePaneWindows,VinylFrames |
| Fireplace Features | Electric |
Exterior Features
| Exterior Amenities | CoveredPatio,Fenced,Yard |
|---|---|
| Garage Type | Attached |
| Street Name | 4TH |
| Foundation Details | ConcretePerimeter |
| Building Area Total | 2377.0 |
| Lot Size Acres | 0.12 |
| Total Parking | 3.0 |
| ModificationTimestamp | 2026-09-23T10:41:16-07:00 |
| Street Suffix | AVE |
| Exterior Description | CementSiding |
| Days on Market | 70 |
| Parking Features | Driveway,Other |
| Road Surface Type | Paved |
| Water Source | PublicWater |
Amenities
- Foreclosure
- Views
- Short Sale
- New Construction
- Adult 55+
- Lease To Own
- No HOA Fees
- Furnished
- Primary On Main
- Air Conditioning
- Seller Finance
- Green
- Fixer Upper
- Horse
- Golf
- Fireplace
- Deck
- Garage
- Basement
- Pool
Property vs Single Family Average in 98604
Price
Taxes
Year Built
 All information provided is deemed reliable but is not guaranteed and should be independently verified. IDX information is provided exclusively for consumers' personal, non-commercial use, that it may not be used for any purpose other than to identify prospective properties consumers may be interested in purchasing, and that the data is deemed reliable but is not guaranteed accurate by RMLSTM.
The content relating to real estate for sale on this web site comes in part from the IDX program of the RMLSTM of Portland, Oregon. Real estate listings held by brokerage firms other than Gabrielle Klink-Scudder | Real Estate Broker are marked with the RMLSTM logo, and detailed information about these properties includes the names of the listing brokers. Listing content is copyright © 2026 RMLSTM, Portland, Oregon.
This content last updated on September 23, 2026 12:23 PM UTC at 4 AM. Some properties which appear for sale on this web site may subsequently have sold or may no longer be available.
All information provided is deemed reliable but is not guaranteed and should be independently verified. IDX information is provided exclusively for consumers' personal, non-commercial use, that it may not be used for any purpose other than to identify prospective properties consumers may be interested in purchasing, and that the data is deemed reliable but is not guaranteed accurate by RMLSTM.
The content relating to real estate for sale on this web site comes in part from the IDX program of the RMLSTM of Portland, Oregon. Real estate listings held by brokerage firms other than Gabrielle Klink-Scudder | Real Estate Broker are marked with the RMLSTM logo, and detailed information about these properties includes the names of the listing brokers. Listing content is copyright © 2026 RMLSTM, Portland, Oregon.
This content last updated on September 23, 2026 12:23 PM UTC at 4 AM. Some properties which appear for sale on this web site may subsequently have sold or may no longer be available.
