

Open House Sat, Sep 12th 12:00 PM - 02:00 PM - Price Reduction
Address
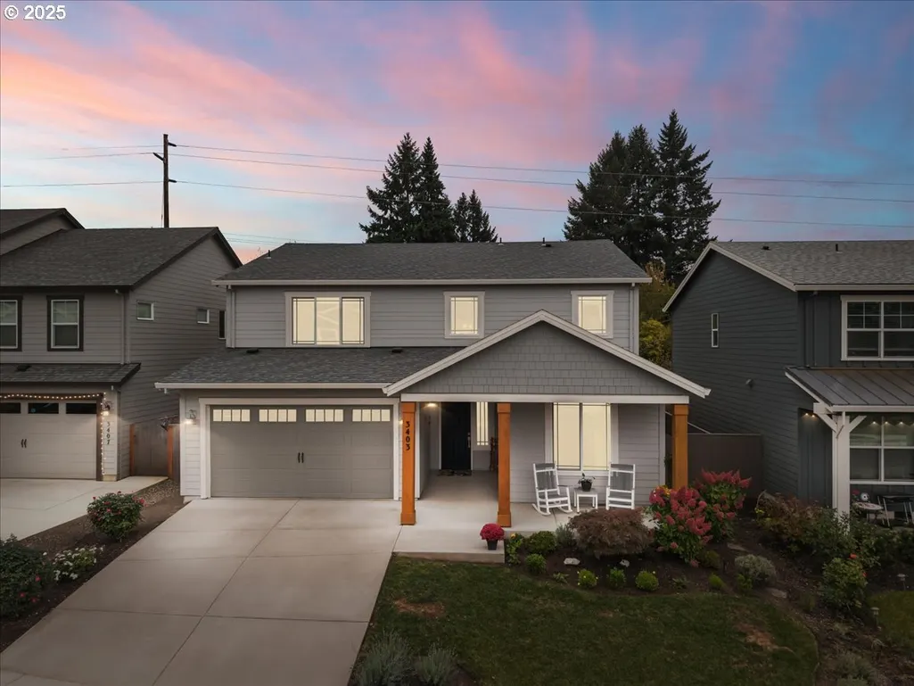
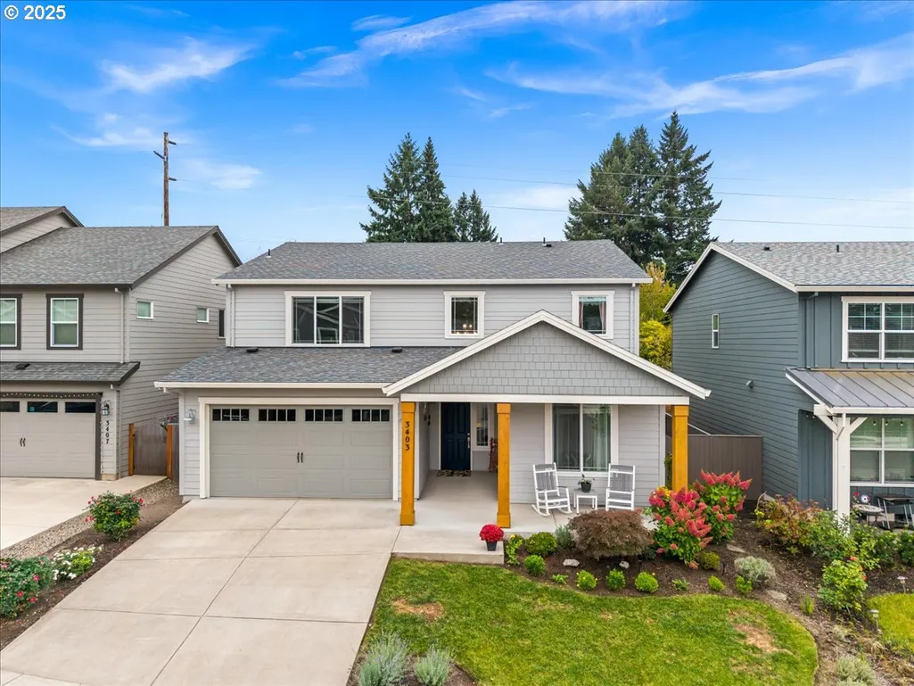
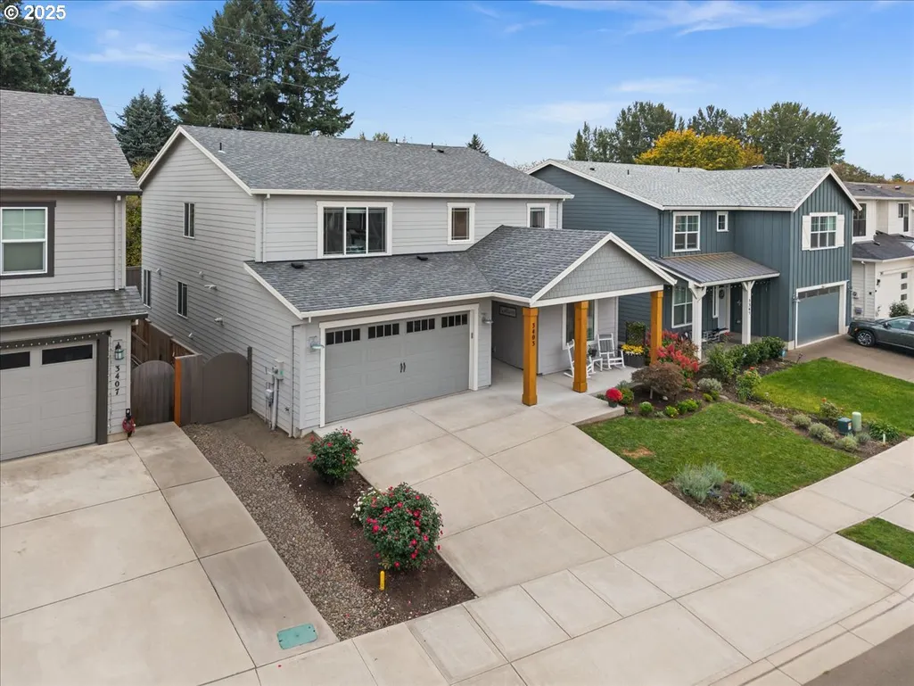
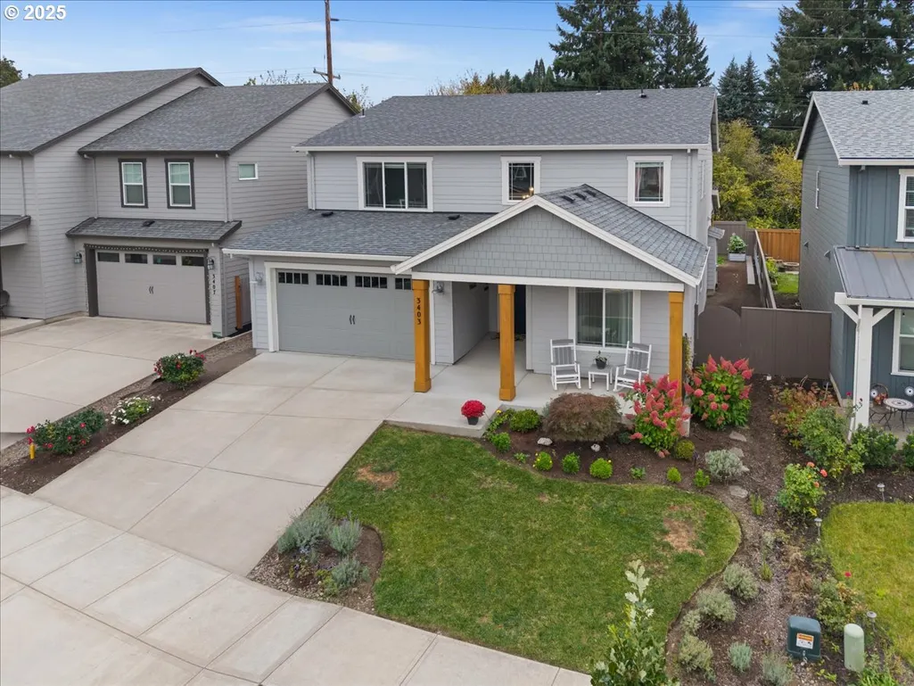
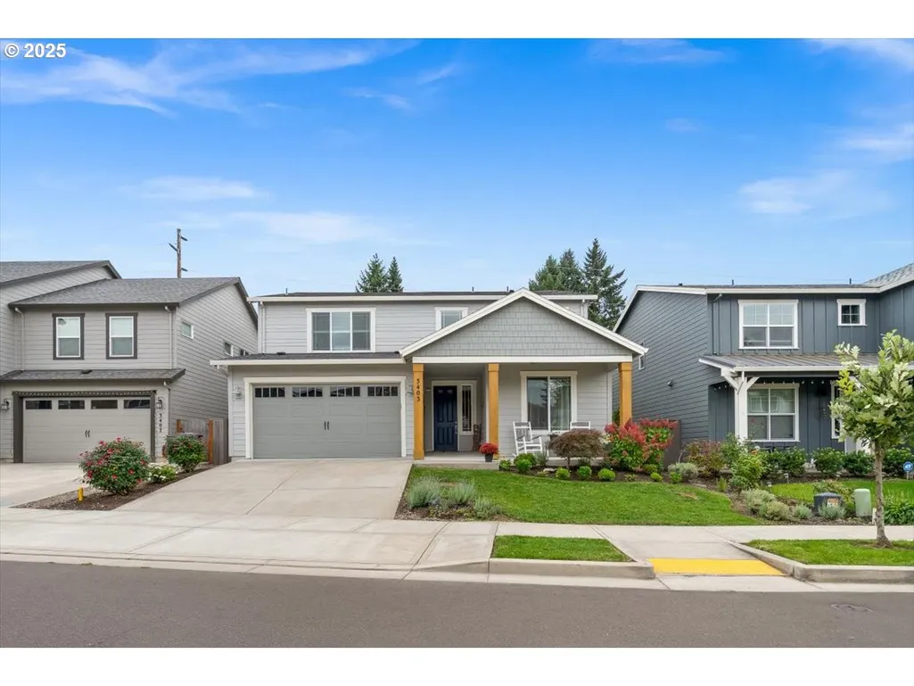
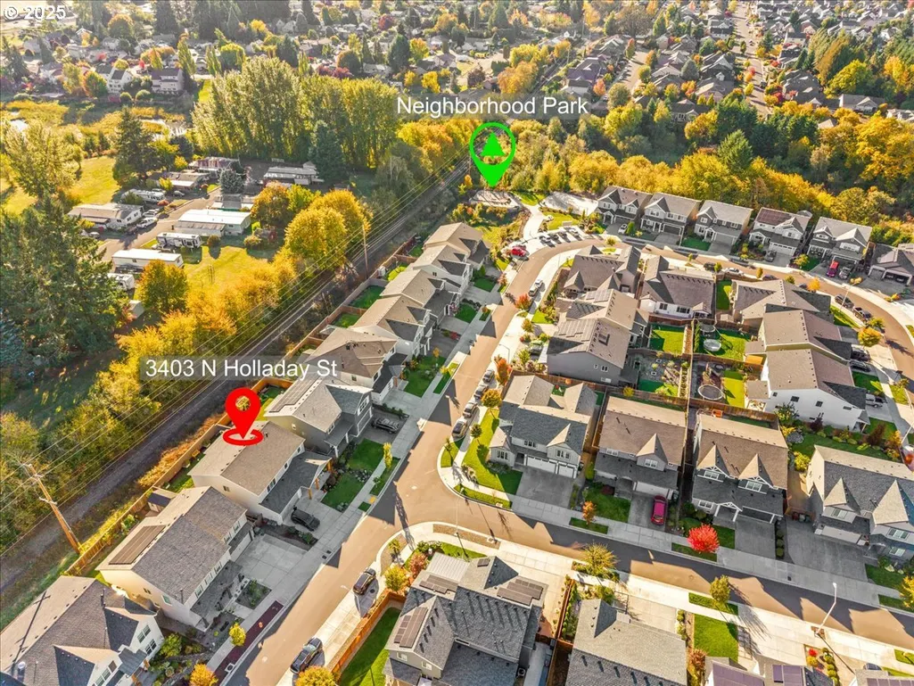
3403 N Holladay St, Cornelius, OR
Price
$ 675,000
Property Attributes
- MLS#105622724
- TypeSingle Family
- Listing Status Active
- CountyWASHINGTON
- CityCornelius
- Area152
- Zip97124
- StyleStories2,Traditional
- Year Built2020
- Taxes$ 6548
- Price$ 675,000
- Bedrooms5
- Full Bathrooms3
- Half Bathrooms0
- Sqr Footage3073
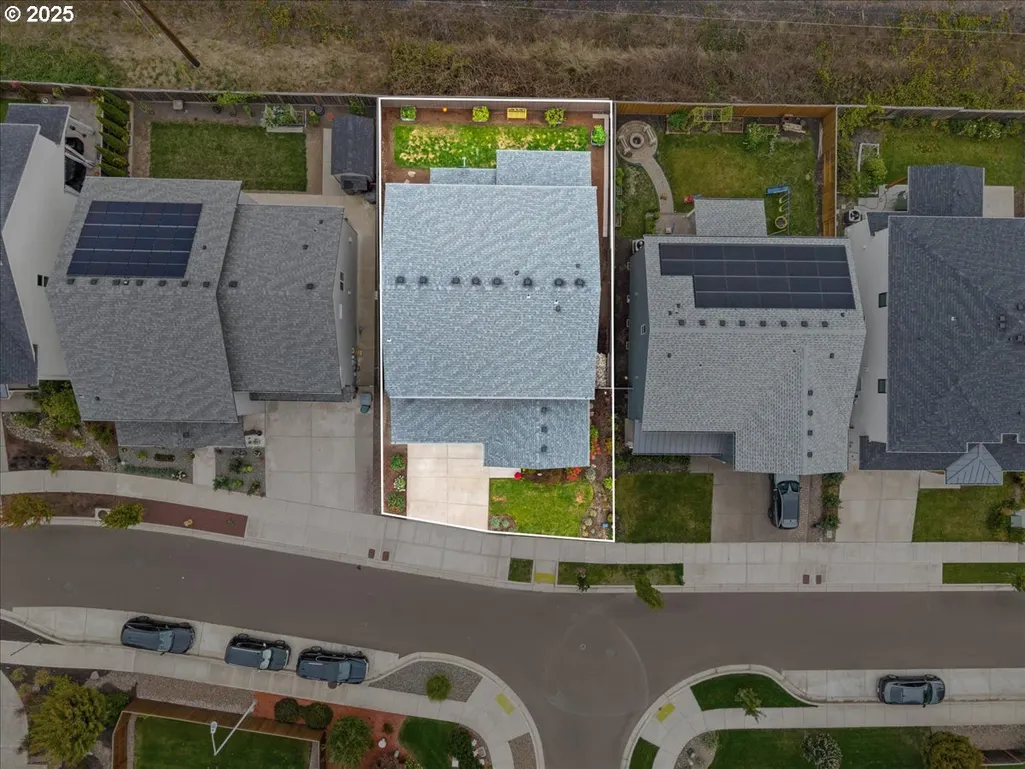
- Lot Size0.12 Acres
Data Source:
Regional Multiple Listing Service (RMLSOR)
Property Description
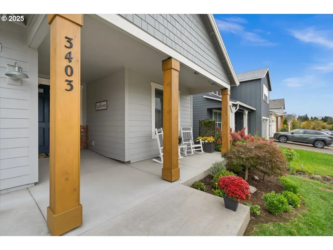
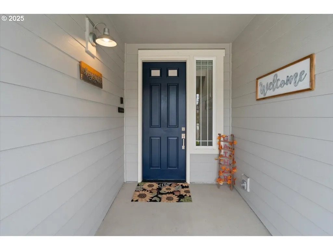
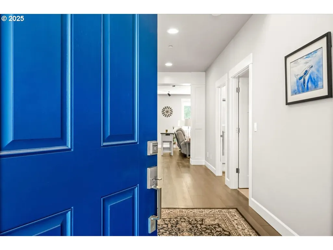
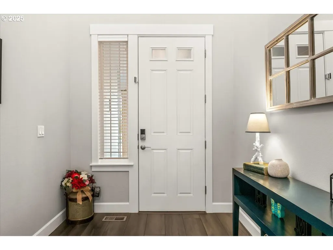
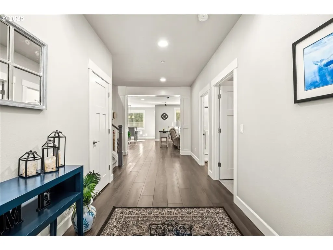
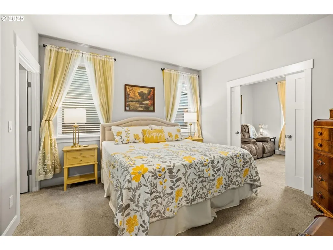
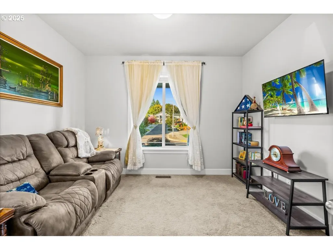
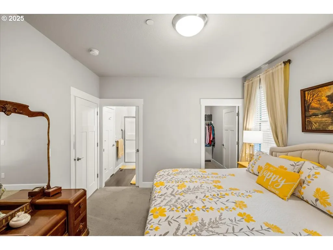
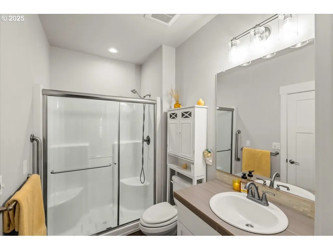
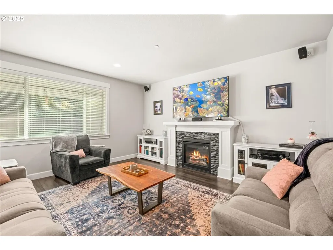
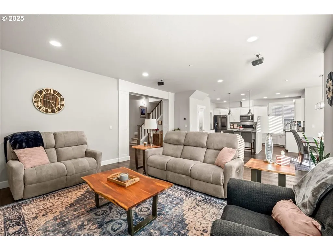
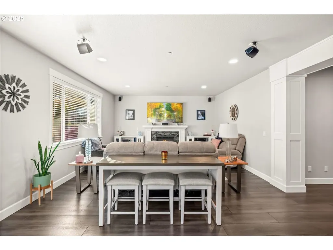
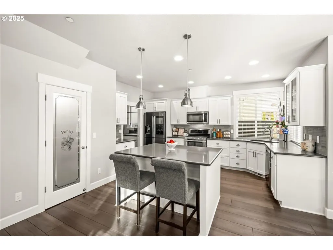
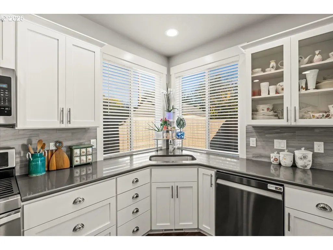
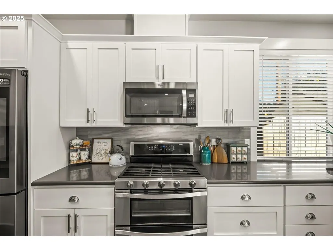
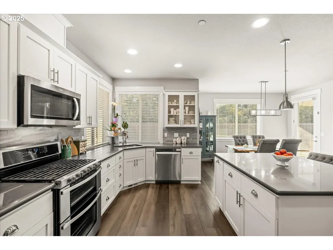
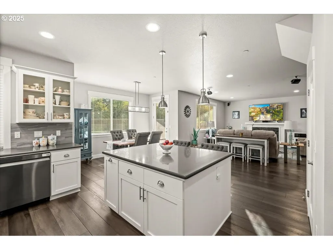
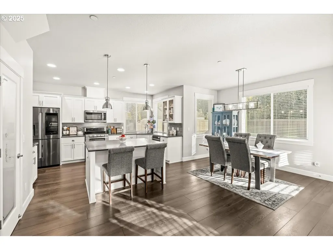
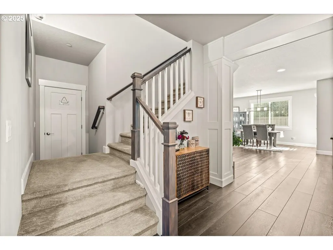
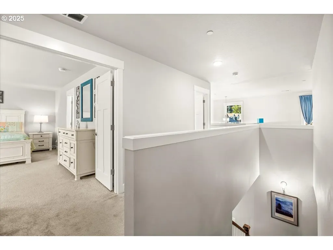
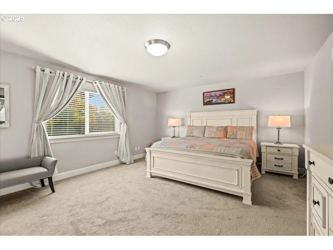
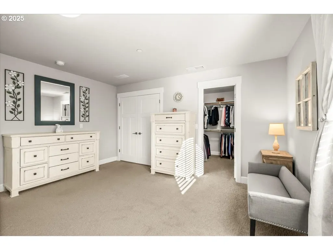
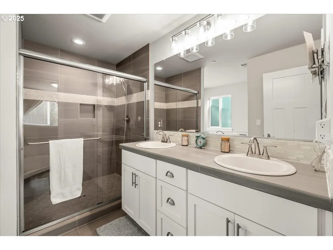
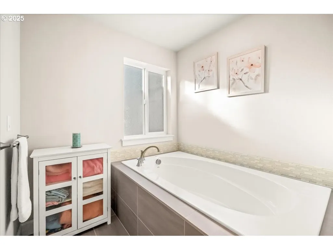
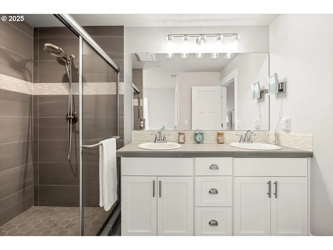
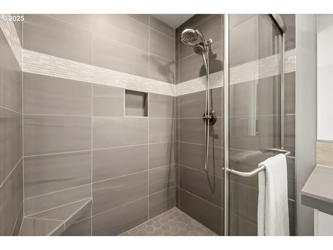
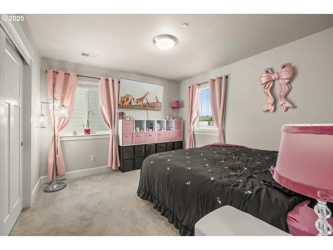
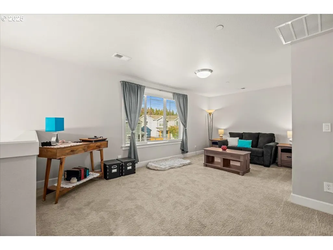
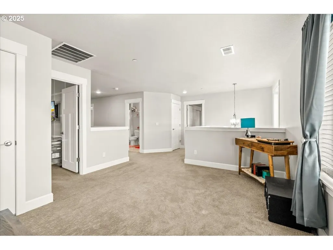
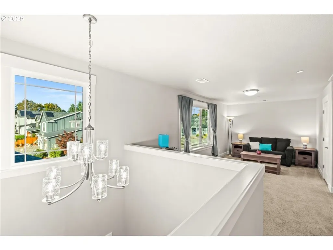
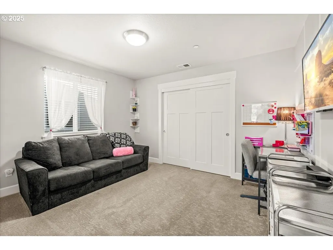
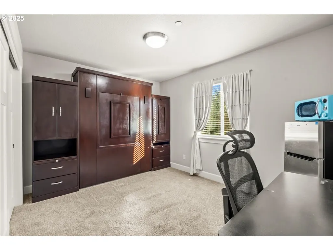
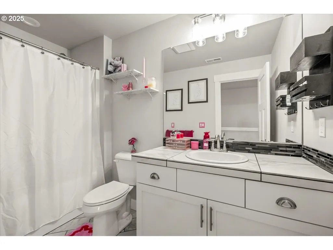
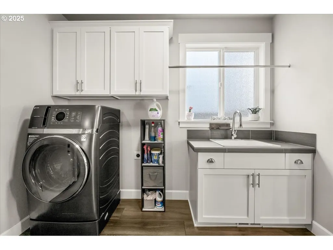
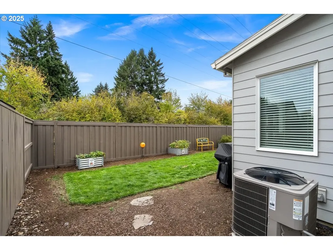
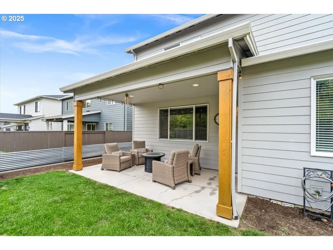
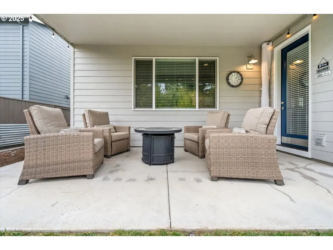
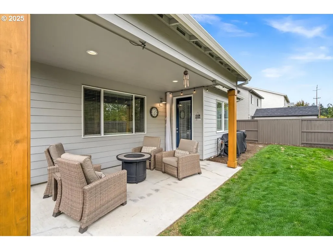
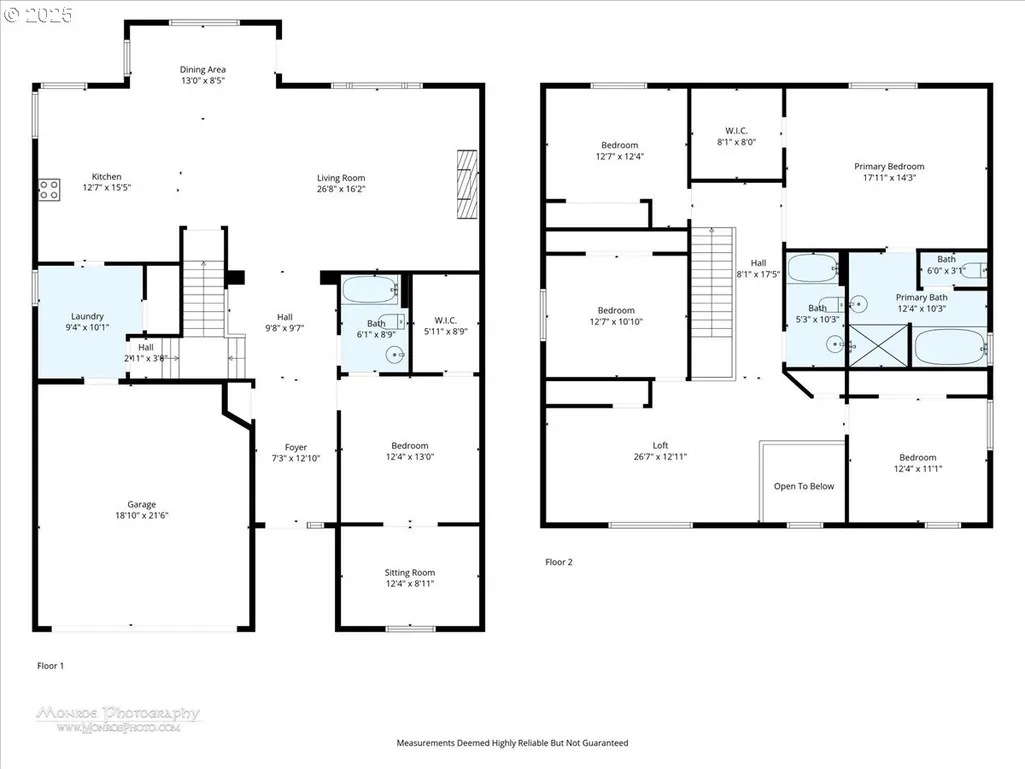
MOTIVATED SELLER – NEW PRICE! Seller has relocated and is ready to make a move! All offers will be considered, so don’t miss this opportunity to make this home yours. Schedule your private showing today! Nestled in a quiet NE Cornelius neighborhood amongst all newer construction Stonebridge homes. This home offers convenient commutes to most Intel campuses (10–15 min) and to Nike World Headquarters (25 min), and within the Hillsboro school district. The custom designed floor plan offers an abundance of upgraded finishes and smart features. With multigenerational living in mind, this home boasts a main-level second primary bedroom, with walk-in closet, full bath, and private sitting room. Featuring accessibility at every turn, including zero-step front entry, wide hallways and doorways, and low-threshold showers. The fully equipped gourmet kitchen includes all stainless steel appliances, a large island with built in waste bin pull-out, and spacious walk-in pantry. The second level includes the primary suite, with a walk-in closet, and an ensuite featuring an extra-long soaking tub and oversized fully tiled shower. The bonus room, three large bedrooms, and an additional full bath are also located on the second level. Exterior amenities include an app-controlled sprinkler system, an oversized covered back patio, fully fenced backyard, and natural gas hookups. Make this dream of a home your reality today!
| Elementary School | Middle School | High School |
|---|---|---|
| Free Orchards Elementary School | Evergreen Middle School | Glencoe High School |
| Price History | |
|---|---|
| 10/17/2025 | Listed $759,900 |
| 11/8/2025 | 2$749,900 |
| 1/1/2026 | 1$744,900 |
| 1/22/2026 | 3$729,900 |
| 3/13/2026 | 3$714,900 |
| 5/15/2026 | 1$709,900 |
| 7/9/2026 | 2$699,000 |
| 8/22/2026 | 4$675,000 |
General Features
| Sewer | PublicSewer |
|---|---|
| Heating | ForcedAir90 |
| Cooling | CentralAir |
| Roof | Composition |
| Appliances | ConvectionOven,Disposal,DoubleOven,FreeStandingGasRange,FreeStandingRefrigerator,GasAppliances,InstantHotWater,Island,Microwave,Pantry,Quartz,StainlessSteelAppliance |
| Garage Spaces | 2.0 |
| Architectural Style | Stories2,Traditional |
| Year Built | 2020 |
| Stories Count | 2 |
| Property Subtype | SingleFamilyResidence |
| Tax Year | 2025 |
| Parcel Number | R2209864 |
| Accessibility | AccessibleDoors,AccessibleFullBath,AccessibleHallway,GarageonMain,MainFloorBedroomBath,MinimalSteps,UtilityRoomOnMain,WalkinShower |
| County | Washington |
| Property Type | Residential |
| HOA | No |
| Full Baths | 3 |
| Status | Active |
| Directions | TV Hwy,N on 341st,W on Holladay |
| High School | Glencoe |
| City | Cornelius |
| Disclosures | Disclosure |
| MLS Area | _152 |
| Lot Size Square Feet | 5227.0 |
| Listing Terms | Cash,Conventional,FHA,VALoan |
| Elementary School | Free Orchards |
| Tax Annual Amount | 6548.66 |
| Middle/Junior High School | Evergreen |
| Property Condition | Resale |
| Virtual Tour | https://my.matterport.com/show/?m=JcNL9CLo5Gt |
| Standard Status | Active |
| Accessory Dwelling Unit Y/N | No |
| Legal Description | GREYSTONE,LOT 10,ACRES 0.12 |
| SeniorCommunityYn | False |
| ADU | False |
Interior Features
| Interior Amenities | CentralVacuum,Laundry,LuxuryVinylPlank,Quartz,SoakingTub,SoundSystem,WalltoWallCarpet,WasherDryer |
|---|---|
| Basement | CrawlSpace |
| Total Fireplaces | 1 |
| Fireplace Features | Gas |
| Hot Water | Gas |
| Window Features | DoublePaneWindows,VinylFrames |
| Total Bathrooms | 3.0 |
| FuelDescription | Gas |
| Total Bedrooms | 5 |
| Total Baths | 3 |
Exterior Features
| Exterior Amenities | Fenced,Garden,Yard |
|---|---|
| Parking Features | Driveway,OnStreet |
| Water Source | PublicWater |
| Total Parking | 2.0 |
| Garage Type | Attached |
| Exterior Description | CementSiding |
| Foundation Details | ConcretePerimeter |
| Building Area Total | 3073.0 |
| Lot Size Acres | 0.12 |
| Road Surface Type | Paved |
Amenities
- Foreclosure
- Views
- Short Sale
- New Construction
- Adult 55+
- Lease To Own
- No HOA Fees
- Furnished
- Primary On Main
- Air Conditioning
- Seller Finance
- Green
- Fixer Upper
- Horse
- Golf
- Fireplace
- Deck
- Garage
- Basement
- Pool
Property vs Single Family Average in 97124
Price
Taxes
Year Built
Visits
 All information provided is deemed reliable but is not guaranteed and should be independently verified. IDX information is provided exclusively for consumers' personal, non-commercial use, that it may not be used for any purpose other than to identify prospective properties consumers may be interested in purchasing, and that the data is deemed reliable but is not guaranteed accurate by RMLSTM.
The content relating to real estate for sale on this web site comes in part from the IDX program of the RMLSTM of Portland, Oregon. Real estate listings held by brokerage firms other than Gabrielle Klink-Scudder | Real Estate Broker are marked with the RMLSTM logo, and detailed information about these properties includes the names of the listing brokers. Listing content is copyright © 2026 RMLSTM, Portland, Oregon.
This content last updated on September 12, 2026 5:59 AM UTC at 4 AM. Some properties which appear for sale on this web site may subsequently have sold or may no longer be available.
All information provided is deemed reliable but is not guaranteed and should be independently verified. IDX information is provided exclusively for consumers' personal, non-commercial use, that it may not be used for any purpose other than to identify prospective properties consumers may be interested in purchasing, and that the data is deemed reliable but is not guaranteed accurate by RMLSTM.
The content relating to real estate for sale on this web site comes in part from the IDX program of the RMLSTM of Portland, Oregon. Real estate listings held by brokerage firms other than Gabrielle Klink-Scudder | Real Estate Broker are marked with the RMLSTM logo, and detailed information about these properties includes the names of the listing brokers. Listing content is copyright © 2026 RMLSTM, Portland, Oregon.
This content last updated on September 12, 2026 5:59 AM UTC at 4 AM. Some properties which appear for sale on this web site may subsequently have sold or may no longer be available.
